Skip main navigation
Off market
  • $1,475,500

    635 Angier Springs Ct NE, Atlanta, GA 30306

    4beds
    2,525sqft
    SingleFamily
    Built in 2020
    3,092 Square Feet Lot
    $1,475,500 Zestimate®
    $584/sqft
    $7,507 Estimated rent

    Home value

    $1,475,500

    $1.36M - $1.61M

    $7,507/mo

    Zestimate® history
    Loading
    Loading...

    Owner options

    List your home for rent

    $7,507/mo

    Rent Zestimate®

    Find your next renter with Zillow Rental Manager. Plus, with online applications, you can quickly screen prospective tenants – for free.

    Learn more

    $7,507/mo

    Rent Zestimate®

    Refinance and save

    $8,970/mo

    Est. payment

    Refinancing to a lower rate could help reduce your monthly payments and save thousands over the life of the loan.

    See today's rates

    $8,970/mo

    Est. payment

    Explore your selling options

    Work with a Zillow partner agent

    Leverage their expertise and Zillow's premium Showcase listings to get your home seen by more buyers.

    Get started

    List with your own agent

    Get your home in front of millions of buyers by listing it on Zillow.

    Learn how to do it

    Sell it yourself

    Take full control of how buyers see your home on Zillow by listing For Sale by Owner (FSBO).

    List your home

    What's special

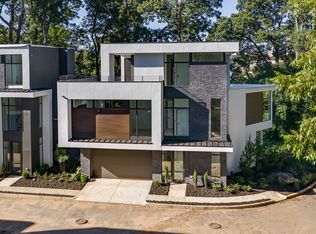
    Yes, we saved the best for last, just completed and the only home remaining at sought after, Poncey Haus, in the heart of intown Atlanta and the Poncey Highland neighborhood. The largest 4BR floor plan (Lot 3 on the site plan), this home is totally detached with a private front and rear entry and an oversized 2-car garage. The first floor features a grand foyer entry and a separate guest suite with full bath and private patio. The second floor living level boasts wide, open dining/living and kitchen areas with a beautiful powder room, perfect for entertaining. The intimate owners suite features a gorgeous bathroom with oversized glass/tiled shower, soaking tub and walk-in closet. The third level offers two secondary bedrooms with connecting bath, plus a spacious bonus/loft/living area and second half bath. All of this is topped off with the large, mostly covered, rooftop deck â plumbed for an outdoor kitchen/bar and absolutely awesome views from East to West â sunrise, sunset and city â oh my! One of five, individually designed, modern homes by award-winning architecture firm, Xmetrical, and renowned interior designer, Michael Habachy. This luxurious, modern sanctuary is nestled between Freedom Park to the East and The Beltline Eastside Trail near Ponce City Market to the West. All homes feature open living areas, abundant natural light, gorgeous chefs kitchens, sleek bathrooms, generous outdoor living spaces and attached, two-car garages. Rich in style, Poncey Haus offers the discerning buyer impeccable luxury finishes from Neolith (countertops), Stosa Cucine (Italian Cabinetry), Fisher & Paykel (appliances), Pella (windows/doors); Duchateau (luxury flooring), Porcelanosa (bathroom tiles) and more! Systems & efficiency upgrades include Lennox HVAC; tankless water heater, cell foam insulation, Hunter irrigation system, electric car charging and smart home pre-wiring. Start living your best intown life at newly completed Poncey Haus.

    This property is off market, which means it's not currently listed for sale or rent on Zillow. This may be different from what's available on other websites or public sources.

    Facts & features

    Interior

    Bedrooms & bathrooms
    • Bedrooms: 4
    • Bathrooms: 5
    • Full bathrooms: 3
    • 1/2 bathrooms: 2
    Appliances
    • Included: Dishwasher, Garbage disposal
    Features
    • Has fireplace: Yes
    Interior area
    • Total interior livable area: 2,525 sqft

    Property

    Parking
    • Parking features: Garage - Attached
    Features
    • Has view: Yes
    • View description: Park
    Lot
    • Size: 3,092 sqft

    Construction

    Type & style
    • Home type: SingleFamily
    Materials
    • Roof: Metal
    Condition
    • Year built: 2020

    Community & neighborhood

    Location
    • Region: Atlanta

    Price history

    DateEventPrice
    5/11/2021Sold$1,312,500-0.9%$520/sqft
    Source: GAMLS #8938350 Report a problem
    3/17/2021Pending sale$1,325,000$525/sqft
    Source: GAMLS #8938350 Report a problem
    3/17/2021Contingent$1,325,000$525/sqft
    Source: FMLS GA #6849796 Report a problem
    3/5/2021Listed for sale$1,325,000$525/sqft
    Source: GAMLS #8938350 Report a problem

    Public tax history

    Tax history is unavailable.

    Neighborhood: Poncey-Highland

    Nearby schools

    GreatSchools rating
    Schools provided by the listing agent
    • Elementary: Springdale Park
    • Middle: David T Howard
    • High: Grady

    Source: The MLS. This data may not be complete. We recommend contacting the local school district to confirm school assignments for this home.

    Get a cash offer in 3 minutes
    Find out how much your home could sell for in as little as 3 minutes with a no-obligation cash offer.
    Estimated market value
    $1,475,500
    Get a cash offer in 3 minutes
    Find out how much your home could sell for in as little as 3 minutes with a no-obligation cash offer.
    Estimated market value
    $1,475,500