Welcome to your dream home nestled in the serene community adjacent to the prestigious Eagle Eye Golf Course in East Lansing, MI. Spanning 1,755 square feet on the main floor, this charming ranch-style duplex home blends comfort and elegance. As you step through the inviting entrance, you're greeted by an airy and bright living space adorned with upgraded finishes throughout. The heart of the home is the spacious kitchen, equipped with state-of-the-art appliances, gleaming countertops, and ample cabinetry. A large walk-in pantry provides convenient storage. Gather around the cozy gas fireplace in the adjacent living area, perfect for intimate evenings or entertaining guests. The home features three generously sized bedrooms, including a magnificent owner's suite. Retreat to your sanctuary featuring dual vanities, a luxurious ceramic tile bath, and not one, but two expansive walk-in closets, offering plenty of space to organize your wardrobe and accessories. With two full baths, morning routines are a breeze, ensuring everyone starts their day refreshed and rejuvenated. Additionally, the energy star certification guarantees efficiency and sustainability, providing both comfort and cost savings year-round. For additional space and endless possibilities, 772 sq. ft. of finished lower level provides a rec room, another bedroom, and full bathroom. Outside, the tranquil surroundings and breathtaking views of the nearby golf course create a picturesque backdrop for outdoor relaxation and entertainment. Whether enjoying a morning coffee on the deck or hosting a barbecue with friends, the outdoor space offers endless opportunities to savor the beauty of nature.
Sold for $469,500
$469,500
635 Aquila Dr, East Lansing, MI 48823
4beds
2,527sqft
Single Family Residence
Built in 2024
8,712 Square Feet Lot
$497,600 Zestimate®
$186/sqft
$3,040 Estimated rent
Home value
$497,600
$473,000 - $522,000
$3,040/mo
Zestimate® history
Owner options
List your home for rent
$3,040/mo
Rent Zestimate®
Find your next renter with Zillow Rental Manager. Plus, with online applications, you can quickly screen prospective tenants – for free.
$3,040/mo
Rent Zestimate®
Refinance and save
$3,238/mo
Est. payment
Refinancing to a lower rate could help reduce your monthly payments and save thousands over the life of the loan.
$3,238/mo
Est. payment
Explore your selling options
Work with a Zillow partner agent
Leverage their expertise and Zillow's premium Showcase listings to get your home seen by more buyers.
Get startedList with your own agent
Get your home in front of millions of buyers by listing it on Zillow.
Learn how to do itSell it yourself
Take full control of how buyers see your home on Zillow by listing For Sale by Owner (FSBO).
List your homeWhat's special
Zillow last checked:
Listing updated:
Listed by:
Steven Mittleman 517-755-6204,
Mayberry Real Estate
Bought with:
Stephanie Holly, 6501283981
Coldwell Banker Professionals-Delta
Source: Greater Lansing AOR,MLS#: 281513
Facts & features
Interior
Bedrooms & bathrooms
- Bedrooms: 4
- Bathrooms: 3
- Full bathrooms: 3
Primary bedroom
- Level: First
- Area: 208 Square Feet
- Dimensions: 13 x 16
Bedroom 2
- Level: First
- Area: 154 Square Feet
- Dimensions: 14 x 11
Bedroom 3
- Level: Second
- Area: 120 Square Feet
- Dimensions: 12 x 10
Bedroom 4
- Level: Basement
- Area: 154 Square Feet
- Dimensions: 14 x 11
Bonus room
- Level: Basement
- Area: 300 Square Feet
- Dimensions: 20 x 15
Dining room
- Level: First
- Area: 110 Square Feet
- Dimensions: 11 x 10
Game room
- Level: Basement
- Area: 120 Square Feet
- Dimensions: 12 x 10
Kitchen
- Level: First
- Area: 128 Square Feet
- Dimensions: 16 x 8
Living room
- Level: First
- Area: 285 Square Feet
- Dimensions: 19 x 15
Heating
- Forced Air, Natural Gas
Cooling
- Central Air
Appliances
- Included: Disposal, Gas Oven, Microwave, Stainless Steel Appliance(s), Refrigerator, Humidifier, Gas Range, Dishwasher
- Laundry: Laundry Room, Main Level
Features
- Ceiling Fan(s), Kitchen Island, Pantry, Smart Thermostat, Walk-In Closet(s)
- Flooring: Carpet, Hardwood
- Basement: Finished,Full
- Number of fireplaces: 1
- Fireplace features: Gas, Living Room
Interior area
- Total structure area: 3,512
- Total interior livable area: 2,527 sqft
- Finished area above ground: 1,755
- Finished area below ground: 772
Property
Parking
- Total spaces: 2
- Parking features: Attached, Direct Access, Driveway, Finished, Garage Door Opener
- Attached garage spaces: 2
- Has uncovered spaces: Yes
Features
- Levels: One
- Stories: 1
- Patio & porch: Deck, Front Porch, Patio
- Has view: Yes
- View description: Golf Course
Lot
- Size: 8,712 Square Feet
- Dimensions: 84 x 104
- Features: Landscaped, Near Golf Course
Details
- Foundation area: 1757
- Parcel number: 19205025301033
- Zoning description: Zoning
Construction
Type & style
- Home type: SingleFamily
- Architectural style: Ranch,Site Condo
- Property subtype: Single Family Residence
Materials
- Stone, Vinyl Siding
- Roof: Shingle
Condition
- New Construction
- New construction: Yes
- Year built: 2024
Details
- Warranty included: Yes
Utilities & green energy
- Sewer: Public Sewer
- Water: Public
- Utilities for property: Natural Gas Connected
Community & HOA
Community
- Security: Smoke Detector(s)
- Subdivision: Eagle Eye
HOA
- Has HOA: Yes
- HOA fee: $200 monthly
Location
- Region: East Lansing
Financial & listing details
- Price per square foot: $186/sqft
- Tax assessed value: $85,000
- Annual tax amount: $1,587
- Date on market: 6/19/2024
- Listing terms: Cash,Conventional,FHA
- Road surface type: Concrete, Paved
Price history
| Date | Event | Price |
|---|---|---|
| 10/15/2024 | Sold | $469,500$186/sqft |
Source:  Greater Lansing AOR #281513 Report a problem Greater Lansing AOR #281513 Report a problem | ||
| 9/20/2024 | Pending sale | $469,500$186/sqft |
Source: Greater Lansing AOR #281513 Report a problem | ||
| 8/8/2024 | Price change | $469,500-6%$186/sqft |
Source: Greater Lansing AOR #281513 Report a problem | ||
| 7/2/2024 | Price change | $499,500+0.5%$198/sqft |
Source: Greater Lansing AOR #281513 Report a problem | ||
| 6/19/2024 | Listed for sale | $496,900+282.2%$197/sqft |
Source: Greater Lansing AOR #281513 Report a problem | ||
| 10/26/2023 | Sold | $130,000$51/sqft |
Source: Public Record Report a problem | ||
Public tax history
| Year | Property taxes | Tax assessment |
|---|---|---|
| 2025 | $2,801 | -- |
| 2024 | -- | $42,500 -0.5% |
| 2023 | -- | $42,700 -0.9% |
| 2022 | -- | $43,100 +2.9% |
| 2021 | -- | $41,900 -1.9% |
| 2020 | -- | $42,700 +0.5% |
| 2019 | $1,443 | $42,500 +4.9% |
| 2018 | -- | $40,500 +1.3% |
| 2017 | -- | $40,000 -15.8% |
| 2016 | -- | $47,500 +8% |
| 2015 | -- | $44,000 +10% |
| 2011 | -- | $40,000 -16.7% |
| 2009 | -- | $48,000 |
| 2008 | -- | $48,000 |
| 2007 | -- | $48,000 |
| 2006 | -- | $48,000 |
| 2005 | -- | $48,000 |
Find assessor info on the county website
Neighborhood: 48823
Nearby homes
- $432,5002 bd2 ba1.7k sqft637 Aquila Dr, East Lansing, MI 48823Sold
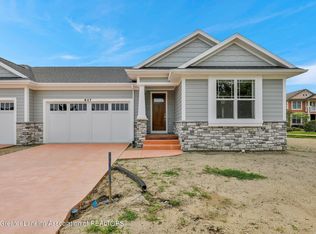
- $361,000-- bd2 ba1.7k sqft637 Aquila Dr, East Lansing, MI 48823Off Market
- $394,900-- bd3 ba1.7k sqft635 Aquila Dr, East Lansing, MI 48823Off Market
- $523,8003 bd3 ba1.6k sqft645 Aquila Dr, East Lansing, MI 48823Off Market
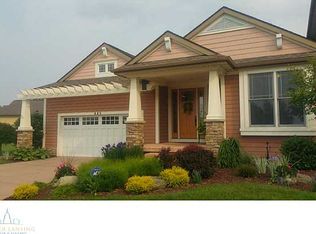
- $---- bd-- ba-- sqft645 Aquila Dr #& 647, EAST LANSING, MI 48823Off Market
- $560,2002 bd2 ba1.7k sqft630 Aquila Dr, East Lansing, MI 48823Off Market
- $766,2103 bd4 ba4.1k sqft650 Aquila Dr, East Lansing, MI 48823Sold
- $374,1002 bd3 ba2.3k sqft650 Aquila Dr, East Lansing, MI 48823Off Market
Nearby schools
GreatSchools rating
- 7/10Post Oak Magnet SchoolGrades: PK-8Distance: 2.1 mi
- 5/10Eastern High SchoolGrades: 9-12Distance: 3.5 mi
Schools provided by the listing agent
- High: Lansing
Source: Greater Lansing AOR. This data may not be complete. We recommend contacting the local school district to confirm school assignments for this home.
Get a cash offer in 3 minutes
Find out how much your home could sell for in as little as 3 minutes with a no-obligation cash offer.
Estimated market value
$497,600
Get a cash offer in 3 minutes
Find out how much your home could sell for in as little as 3 minutes with a no-obligation cash offer.
Estimated market value
$497,600
- Michigan
- Clinton County
- East Lansing
- 48823
- 635 Aquila Dr
Nearby cities
Nearby neighborhoods
Nearby zip codes
Other East Lansing Topics
