Skip main navigation
Sold for $3,950,000
Street View
  • $3,950,000

    635 Arapahoe Ave, Boulder, CO 80302

    4beds
    5,604sqft
    Mixed Use
    Built in 2016
    6,511 Square Feet Lot
    $3,906,700 Zestimate®
    $705/sqft
    $9,113 Estimated rent

    Home value

    $3,906,700

    $3.63M - $4.22M

    $9,113/mo

    Zestimate® history
    Loading
    Loading...

    Owner options

    List your home for rent

    $9,113/mo

    Rent Zestimate®

    Find your next renter with Zillow Rental Manager. Plus, with online applications, you can quickly screen prospective tenants – for free.

    Learn more

    $9,113/mo

    Rent Zestimate®

    Refinance and save

    $18,744/mo

    Est. payment

    Refinancing to a lower rate could help reduce your monthly payments and save thousands over the life of the loan.

    See today's rates

    $18,744/mo

    Est. payment

    Explore your selling options

    Work with a Zillow partner agent

    Leverage their expertise and Zillow's premium Showcase listings to get your home seen by more buyers.

    Get started

    List with your own agent

    Get your home in front of millions of buyers by listing it on Zillow.

    Learn how to do it

    Sell it yourself

    Take full control of how buyers see your home on Zillow by listing For Sale by Owner (FSBO).

    List your home

    What's special

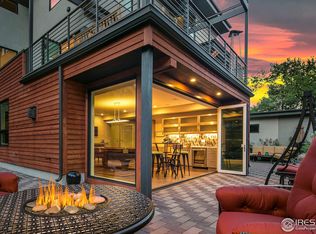
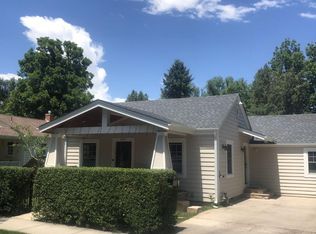
    Exquisite Downtown Retreat with Unmatched Flatiron Views. Step into the pinnacle of refined urban living in this exceptional Downtown residence, where breathtaking views of the iconic Flatirons greet you at every turn. Perfectly positioned to offer privacy and tranquility, this stunning home is one of only 3 units on the lot, each designed to deliver the feel of a single-family home with the added benefit of a private, low-maintenance yard.The spacious, open-concept second-level design is centered around a gourmet chef's kitchen, featuring top-tier appliances, sleek countertops, and an expansive island. An adjoining balcony frames unparalleled views of the Flatirons, providing an ideal setting for morning coffee or evening cocktails. The generous living area, anchored by a modern fireplace, offers a cozy yet elegant atmosphere, while the adjacent dining area, highlighted by a striking chandelier, sets the tone for both intimate dinners and grand gatherings. Escape to the serene primary suite w its own private balcony, where panoramic views of the Flatirons create the perfect backdrop to your personal retreat. The spa-like en-suite bath features dual vanities, a deep soaking tub, and a luxurious walk-in shower-designed to evoke tranquility and relaxation.The lower level offers a versatile rec room with a wet bar, perfect for entertaining guests or unwinding with family. Additionally, a newly completed, private-entry apartment provides exceptional flexibility, whether for guests, in-laws, or as an inspiring home office.An elevator effortlessly connects all levels of the home, adding both convenience and accessibility, while a sports closet and attached storage unit ensure ample space for all your gear.With its elegant design, luxurious amenities, and prime Downtown location, this residence offers the ultimate in urban living, all with the serenity of private homeownership. This is more than just a home-it's a lifestyle.

    Zillow last checked:

    Listing updated:

    Listed by:

    Olga DeLange 720-201-9319,

    milehimodern - Boulder

    Bought with:

    Michael Bader, 40026061

    RE/MAX of Boulder, Inc

    Source: IRES as distributed by MLS GRID,MLS#: 1024635MLS Logo

    Facts & features

    Interior

    Bedrooms & bathrooms
    • Bedrooms: 4
    • Bathrooms: 5
    • Full bathrooms: 2
    • 3/4 bathrooms: 2
    • 1/2 bathrooms: 1
    • Main level bathrooms: 1
    Primary bedroom
    • Description: Carpet
    • Features: 5 Piece Primary Bath
    • Level: Additional
    • Area: 196 Square Feet
    • Dimensions: 14 x 14
    Bedroom 2
    • Description: Carpet
    • Level: Additional
    • Area: 144 Square Feet
    • Dimensions: 12 x 12
    Bedroom 3
    • Description: Carpet
    • Level: Additional
    • Area: 154 Square Feet
    • Dimensions: 14 x 11
    Bedroom 4
    • Description: Composite
    • Level: Basement
    • Area: 196 Square Feet
    • Dimensions: 14 x 14
    Dining room
    • Description: Wood
    • Level: Upper
    • Area: 280 Square Feet
    • Dimensions: 14 x 20
    Family room
    • Description: Wood
    • Level: Main
    Great room
    • Description: Wood
    • Level: Main
    Kitchen
    • Description: Wood
    • Level: Upper
    • Area: 400 Square Feet
    • Dimensions: 20 x 20
    Laundry
    • Level: Additional
    Living room
    • Description: Wood
    • Level: Upper
    • Area: 414 Square Feet
    • Dimensions: 18 x 23
    Study
    • Level: Upper
    Heating
    • Forced Air
    Cooling
    • Central Air
    Appliances
    • Included: Gas Range, Double Oven, Dishwasher, Refrigerator, Bar Fridge, Disposal
    • Laundry: Washer/Dryer Hookup
    Features
    • Eat-in Kitchen, Open Floorplan, Walk-In Closet(s), Wet Bar, Jack & Jill Bathroom, Kitchen Island, High Ceilings
    • Flooring: Wood
    • Windows: Window Coverings
    • Basement: Full,Partially Finished
    • Has fireplace: Yes
    • Fireplace features: Gas
    Interior area
    • Total structure area: 4,203
    • Total interior livable area: 5,604 sqft
    • Finished area above ground: 4,203

    Property

    Parking
    • Total spaces: 2
    • Parking features: Attached
    • Attached garage spaces: 2
    • Details: Attached
    Accessibility
    • Accessibility features: Accessible Elevator Installed
    Features
    • Levels: Three Or More
    • Stories: 3
    • Patio & porch: Patio
    • Exterior features: Sprinkler System, Balcony
    • Fencing: Fenced,Wood
    • Has view: Yes
    • View description: Hills
    Lot
    • Size: 6,511 Square Feet
    • Features: Deciduous Trees, Native Plants, Level, City Limits, Paved, Curbs, Gutters, Sidewalks, Street Light
    Details
    • Additional structures: Storage
    • Parcel number: R0607758
    • Zoning: RES
    • Special conditions: Private Owner

    Construction

    Type & style
    • Home type: SingleFamily
    • Architectural style: Contemporary
    • Property subtype: Mixed Use
    Materials
    • Frame
    • Roof: Rubber
    Condition
    • New construction: No
    • Year built: 2016

    Utilities & green energy

    • Electric: xcel, Photovoltaics Seller Owned
    • Gas: xcel
    • Sewer: Public Sewer
    • Water: City
    • Utilities for property: Natural Gas Available, Electricity Available, Other
    Green energy
    • Energy efficient items: Southern Exposure, Windows

    Community & HOA

    Community
    • Security: Fire Sprinkler System, Fire Alarm
    • Subdivision: Downtown
    HOA
    • Has HOA: Yes
    • Services included: Common Amenities
    • HOA fee: $300 annually
    • HOA name: Streamside Condominium Assoc.
    Location
    • Region: Boulder

    Financial & listing details

    • Price per square foot: $705/sqft
    • Tax assessed value: $4,383,900
    • Annual tax amount: $24,478
    • Date on market: 1/16/2025
    • Listing terms: Cash,Conventional
    • Exclusions: Seller's personal property + staging items.
    • Electric utility on property: Yes
    • Road surface type: Asphalt

    Price history

    DateEventPrice
    2/21/2025Sold$3,950,000-9.2%$705/sqft
    Source: IRES as distributed by MLS GRID #1024635 Report a problem
    2/7/2025Pending sale$4,350,000$776/sqft
    Source: REcolorado as distributed by MLS GRID #IR1024635 Report a problem
    1/17/2025Listed for sale$4,350,000+74%$776/sqft
    Source: IRES as distributed by MLS GRID #1024635 Report a problem
    4/6/2017Sold$2,500,000+122.2%$446/sqft
    Source: Public Record Report a problem
    10/13/2005Sold$1,125,000$201/sqft
    Source: Public Record Report a problem

    Public tax history

    YearProperty taxesTax assessment
    2025$24,910 +1.8%$273,994 -4.6%
    2024$24,478 +25.4%$287,124 -1%
    2023$19,524 +4.9%$289,910 +37.9%
    2022$18,617 +17.8%$210,238 -24.3%
    2021$15,805 $277,677 +52.9%
    2020$15,805 +6.4%$181,574
    2019$14,857 $181,574 +6%
    2018$14,857 $171,360 -9.5%
    2017$14,857 $189,448
    Find assessor info on the county website

    Neighborhood: Flatirons

    Nearby schools

    GreatSchools rating
    Schools provided by the listing agent
    • Elementary: Flatirons
    • Middle: Manhattan
    • High: Boulder

    Source: IRES as distributed by MLS GRID. This data may not be complete. We recommend contacting the local school district to confirm school assignments for this home.

    Get a cash offer in 3 minutes
    Find out how much your home could sell for in as little as 3 minutes with a no-obligation cash offer.
    Estimated market value
    $3,906,700
    Get a cash offer in 3 minutes
    Find out how much your home could sell for in as little as 3 minutes with a no-obligation cash offer.
    Estimated market value
    $3,906,700