Presenting a rare and elegant three-story Colonial home in the heart of pristine Ardsley Village, Westchester. This large home is centrally located, making it convenient to enjoy everything the area has to offer while still being outside of the hustle and bustle of New York City.
Nestled in the thriving community of Ardsley, this home seamlessly blends with the natural surroundings, offering picturesque views from every corner. Abundant natural light graces each level, with the soothing sight of swaying trees visible from the kitchen windows, dining room sliding doors, the strategically positioned deck, and the Master Bedroom.
The open kitchen boasts a generous island/breakfast bar that flows into the dining room, extending further onto the deck. This space, with its park views, exudes a countryside ambiance, making it perfect for hosting gatherings, from backyard fire pit soirées to outdoor movie nights or quiet moments alone on the deck.
The ground floor features a walk-in Family Room, complete with an additional bedroom or home office (ideal as an in-law suite), complemented by a summer kitchen and a private bathroom.
Ascending to the second level, the formal living room seamlessly connects to the dining room with deck access. The spacious, sunlit kitchen, equipped with modern stainless steel appliances, awaits your culinary creations. All of this is just steps away from Ardsley's distinguished Blue Ribbon schools and Pascone Park, the epicenter of community activities, including Food Truck Fridays, the Summer Concert Series, 5K Marathons, and sports facilities.
The private Master Bedroom offers an en-suite bathroom and two closets, including a walk-in. Two additional generously sized bedrooms grace the third level, making this home versatile for various dynamics.
From every vantage point, find serenity and tranquility in your personal oasis just beyond the city limits. Ideal for Metro-North commuters, with Grand Central Station less than 30 minutes away, this property is the embodiment of a coveted suburban lifestyle.
Do not miss this exceptional opportunity to acquire the home you've been waiting for. It is destined to be in high demand. Additional Information: HeatingFuel:Oil Below Ground,
Sold for $785,000
$785,000
635 Ashford Avenue, Ardsley, NY 10502
3beds
2,200sqft
Single Family Residence, Residential
Built in 1984
8,276 Square Feet Lot
$1,043,800 Zestimate®
$357/sqft
$7,786 Estimated rent
Home value
$1,043,800
$971,000 - $1.13M
$7,786/mo
Zestimate® history
Owner options
List your home for rent
$7,786/mo
Rent Zestimate®
Find your next renter with Zillow Rental Manager. Plus, with online applications, you can quickly screen prospective tenants – for free.
$7,786/mo
Rent Zestimate®
Refinance and save
$5,220/mo
Est. payment
Refinancing to a lower rate could help reduce your monthly payments and save thousands over the life of the loan.
$5,220/mo
Est. payment
Explore your selling options
Work with a Zillow partner agent
Leverage their expertise and Zillow's premium Showcase listings to get your home seen by more buyers.
Get startedList with your own agent
Get your home in front of millions of buyers by listing it on Zillow.
Learn how to do itSell it yourself
Take full control of how buyers see your home on Zillow by listing For Sale by Owner (FSBO).
List your homeWhat's special
Summer kitchenPark viewsWalk-in family roomThree-story colonial homeHome officeEn-suite bathroomOpen kitchen
Zillow last checked:
Listing updated:
Listed by:
Ermelinda McLaughlin 917-291-9825,
eXp Realty 888-276-0630,
Dana A. Laurient 914-771-7490,
eXp Realty
Bought with:
Celia M. Santos, 10401278794
LAFFEY REAL ESTATE
Source: OneKey® MLS as distributed by MLS GRID,MLS#: H6278656
Facts & features
Interior
Bedrooms & bathrooms
- Bedrooms: 3
- Bathrooms: 4
- Full bathrooms: 3
- 1/2 bathrooms: 1
Primary bedroom
- Level: Third
Bedroom 1
- Description: extra room
- Level: First
Bedroom 2
- Level: Third
Bedroom 3
- Level: Third
Bathroom 1
- Description: master bathroom
- Level: Third
Bathroom 2
- Level: Third
Dining room
- Level: Second
Family room
- Description: family room
- Level: First
Kitchen
- Level: Second
Laundry
- Level: First
Living room
- Description: formal living room
- Level: Second
Heating
- Baseboard, Oil
Cooling
- Wall/Window Unit(s)
Appliances
- Included: Dishwasher, Dryer, Microwave, Refrigerator, Washer, Tankless Water Heater
Features
- Chandelier, Eat-in Kitchen, First Floor Bedroom, Primary Bathroom
- Flooring: Hardwood
- Windows: Blinds
- Has basement: No
- Attic: Pull Stairs
Interior area
- Total structure area: 2,200
- Total interior livable area: 2,200 sqft
Property
Parking
- Parking features: Driveway
- Has uncovered spaces: Yes
Features
- Levels: Three Or More
- Stories: 3
- Fencing: Fenced
Lot
- Size: 8,276 Square Feet
- Features: Level, Near Public Transit, Near School, Near Shops
Details
- Parcel number: 2601006120001030000005
Construction
Type & style
- Home type: SingleFamily
- Architectural style: Colonial
- Property subtype: Single Family Residence, Residential
Materials
- Brick, Vinyl Siding
Condition
- Actual
- Year built: 1984
Utilities & green energy
- Sewer: Public Sewer
- Water: Public
- Utilities for property: Trash Collection Public
Community & HOA
Community
- Features: Park
HOA
- Has HOA: No
- Amenities included: Park
Location
- Region: Ardsley
Financial & listing details
- Price per square foot: $357/sqft
- Tax assessed value: $822,100
- Annual tax amount: $23,519
- Date on market: 11/18/2023
- Listing agreement: Exclusive Right To Sell
- Inclusions: Oven/Range, Second Refrigerator
Price history
| Date | Event | Price |
|---|---|---|
| 3/29/2024 | Sold | $785,000-1.8%$357/sqft |
Source:  OneKey® MLS as distributed by MLS GRID #H6278656 Report a problem OneKey® MLS as distributed by MLS GRID #H6278656 Report a problem | ||
| 1/29/2024 | Pending sale | $799,000$363/sqft |
Source: OneKey® MLS as distributed by MLS GRID #H6278656 Report a problem | ||
| 11/17/2023 | Price change | $799,000-4.3%$363/sqft |
Source: OneKey® MLS as distributed by MLS GRID #H6278656 Report a problem | ||
| 11/2/2023 | Price change | $835,000-1.2%$380/sqft |
Source: OneKey® MLS as distributed by MLS GRID #H6269032 Report a problem | ||
| 9/16/2023 | Listed for sale | $845,000+33.1%$384/sqft |
Source: OneKey® MLS as distributed by MLS GRID #H6269032 Report a problem | ||
| 10/28/2019 | Sold | $635,000+1.6%$289/sqft |
Source: OneKey® MLS as distributed by MLS GRID #H4966684 Report a problem | ||
| 8/15/2019 | Pending sale | $625,000$284/sqft |
Source: Coldwell Banker Residential Brokerage - Dobbs Ferry Office #4966684 Report a problem | ||
| 7/1/2019 | Listed for sale | $625,000+4.3%$284/sqft |
Source: Coldwell Banker Res Brokerage #4966684 Report a problem | ||
| 7/18/2018 | Listing removed | $599,000$272/sqft |
Source: Grand Lux Realty Cerrone Inc. #4829358 Report a problem | ||
| 6/25/2018 | Listed for sale | $599,000$272/sqft |
Source: Grand Lux Realty Cerrone Inc. #4829358 Report a problem | ||
Public tax history
| Year | Property taxes | Tax assessment |
|---|---|---|
| 2025 | -- | $822,100 +9% |
| 2024 | -- | $754,200 +3% |
| 2023 | -- | $732,100 +3.7% |
| 2022 | -- | $706,200 +9% |
| 2021 | -- | $647,900 +4.5% |
| 2020 | -- | $620,000 |
| 2019 | -- | $620,000 |
| 2018 | -- | $620,000 +0.3% |
| 2017 | -- | $618,000 -8.6% |
| 2016 | -- | $675,900 +4205.1% |
| 2015 | $17,417 | $15,700 |
| 2014 | $17,417 | $15,700 |
| 2013 | $17,417 | $15,700 |
| 2012 | -- | $15,700 -21.7% |
| 2011 | -- | $20,050 |
| 2010 | -- | $20,050 |
| 2009 | -- | $20,050 |
| 2008 | -- | $20,050 |
| 2007 | -- | $20,050 |
| 2006 | -- | $20,050 |
| 2005 | -- | $20,050 |
| 2004 | -- | $20,050 |
| 2003 | -- | $20,050 |
| 2002 | -- | $20,050 |
| 2001 | -- | $20,050 |
| 2000 | -- | $20,050 |
| 1999 | -- | $20,050 |
Find assessor info on the county website
Neighborhood: 10502
Nearby homes
- $--1 bd1 ba650 sqft635 Ashford Ave FLOOR 1, Ardsley, NY 10502Off Market
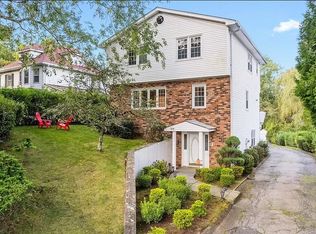
- $1,253,900-- bd-- ba-- sqft637 Ashford Ave, Ardsley, NY 10502Off Market
- $1,216,600-- bd2 ba3.3k sqft2 Cross Rd, Ardsley, NY 10502Off Market

- $999,0003 bd3 ba2.7k sqft3 Cross Rd, Ardsley, NY 10502Sold
- $1,227,9004 bd3 ba2.4k sqft5 Cross Rd, Ardsley, NY 10502Off Market
- $1,164,8004 bd4 ba2k sqft14 Cross Rd, Ardsley, NY 10502Off Market
- $1,182,200-- bd-- ba-- sqft7 Cross Rd, Ardsley, NY 10502Off Market
- $952,0005 bd2 ba2k sqft630 Ashford Ave, Ardsley, NY 10502Off Market
Nearby schools
GreatSchools rating
- 10/10Ardsley Middle SchoolGrades: 5-8Distance: 0.3 mi
- 10/10Ardsley High SchoolGrades: 9-12Distance: 1.2 mi
- 9/10Concord Road Elementary SchoolGrades: K-4Distance: 1.1 mi
Schools provided by the listing agent
- Elementary: Concord Road Elementary School
- Middle: Ardsley Middle School
- High: Ardsley High School
Source: OneKey® MLS as distributed by MLS GRID. This data may not be complete. We recommend contacting the local school district to confirm school assignments for this home.
Get a cash offer in 3 minutes
Find out how much your home could sell for in as little as 3 minutes with a no-obligation cash offer.
Estimated market value
$1,043,800
Get a cash offer in 3 minutes
Find out how much your home could sell for in as little as 3 minutes with a no-obligation cash offer.
Estimated market value
$1,043,800
- New York
- Westchester County
- Ardsley
- 10502
- 635 Ashford Avenue
Nearby cities
Nearby zip codes
Other Ardsley Topics
