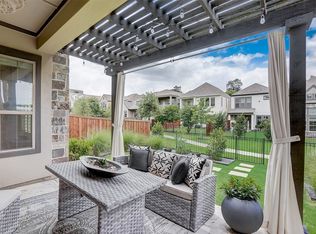
Welcome to this beautiful 2-story newer construction David Weekley home located in a quiet gated community in the heart of North Oak Cliff. Enjoy a spacious open floor plan with soaring 20ft ceilings allowing natural light to bathe the home while looking onto the perfectly sized backyard and the community walking trail, both maintained by HOA. Additionally the home boasts energy-conscious features such as radiant barrier roof, tankless water heater and LED lights throughout. Great entertaining home with an open layout, large kitchen island with ample storage all leading out to an expanded outside patio with newly added pergola and grilling area. Upstairs discover 3 spacious bedrooms including an ideal primary suite with soaker tub, oversized walk-in closet and a private balcony soaking in the treetop views. Conveniently located near Stevens Park Golf Course, 12-Hills nature preserve, Bishop Arts, Downtown, Design District & more. Short Term Rentals are not allowed.
Sold
Price Unknown
635 Aspen Valley Ln, Dallas, TX 75208
3beds
2,112sqft
Single Family Residence
Built in 2018
3,267 Square Feet Lot
$576,900 Zestimate®
$--/sqft
$3,387 Estimated rent
Home value
$576,900
$548,000 - $606,000
$3,387/mo
Zestimate® history
Owner options
List your home for rent
$3,387/mo
Rent Zestimate®
Find your next renter with Zillow Rental Manager. Plus, with online applications, you can quickly screen prospective tenants – for free.
$3,387/mo
Rent Zestimate®
Refinance and save
$173/mo
Est. payment
Refinancing to a lower rate could help reduce your monthly payments and save thousands over the life of the loan.
$173/mo
Est. payment
Explore your selling options
Work with a Zillow partner agent
Leverage their expertise and Zillow's premium Showcase listings to get your home seen by more buyers.
Get startedList with your own agent
Get your home in front of millions of buyers by listing it on Zillow.
Learn how to do itSell it yourself
Take full control of how buyers see your home on Zillow by listing For Sale by Owner (FSBO).
List your homeWhat's special
Zillow last checked:
Listing updated:
Listed by:
Jason Saucedo 0650625 214-303-1133,
Dave Perry Miller Real Estate 214-303-1133,
Kathy Hewitt 0385752 214-684-1233,
Dave Perry Miller Real Estate
Bought with:
Ana Cecilia Solis-De Los Rios
Compass RE Texas, LLC
Source: NTREIS,MLS#: 20634528
Facts & features
Interior
Bedrooms & bathrooms
- Bedrooms: 3
- Bathrooms: 3
- Full bathrooms: 2
- 1/2 bathrooms: 1
Primary bedroom
- Features: En Suite Bathroom, Separate Shower, Walk-In Closet(s)
- Level: Second
- Dimensions: 15 x 12
Bedroom
- Features: Walk-In Closet(s)
- Level: Second
- Dimensions: 12 x 10
Bedroom
- Features: Walk-In Closet(s)
- Level: Second
- Dimensions: 12 x 10
Dining room
- Level: First
- Dimensions: 11 x 10
Kitchen
- Features: Breakfast Bar, Eat-in Kitchen, Granite Counters, Kitchen Island, Pantry
- Level: First
- Dimensions: 16 x 12
Laundry
- Features: Closet
- Level: Second
- Dimensions: 6 x 3
Living room
- Level: First
- Dimensions: 15 x 15
Heating
- Central
Cooling
- Central Air
Appliances
- Included: Dishwasher, Gas Range, Refrigerator
Features
- Granite Counters, Kitchen Island, Open Floorplan, Pantry
- Flooring: Carpet, Ceramic Tile, Wood
- Has basement: No
- Has fireplace: No
Interior area
- Total interior livable area: 2,112 sqft
Property
Parking
- Total spaces: 2
- Parking features: Door-Single
- Attached garage spaces: 2
Features
- Levels: Two
- Stories: 2
- Patio & porch: Covered
- Pool features: None
- Fencing: Wrought Iron
Lot
- Size: 3,267 Square Feet
- Features: Landscaped, Few Trees, Zero Lot Line
Details
- Parcel number: 00473600060280000
Construction
Type & style
- Home type: SingleFamily
- Architectural style: Traditional,Detached,Garden Home
- Property subtype: Single Family Residence
Materials
- Brick, Fiber Cement, Rock, Stone
- Foundation: Slab
- Roof: Composition
Condition
- Year built: 2018
Utilities & green energy
- Sewer: Public Sewer
- Water: Public
- Utilities for property: Sewer Available, Water Available
Community & HOA
Community
- Subdivision: Stevens Village Add
HOA
- Has HOA: Yes
- Services included: Maintenance Grounds
- HOA fee: $173 monthly
- HOA name: 4Sight Property Mgmt
- HOA phone: 469-287-8583
Location
- Region: Dallas
Financial & listing details
- Tax assessed value: $568,310
- Annual tax amount: $12,655
- Date on market: 6/5/2024
- Cumulative days on market: 20 days
- Listing terms: Cash,Conventional
Price history
| Date | Event | Price |
|---|---|---|
| 8/2/2024 | Sold | -- |
Source: NTREIS #20634528 Report a problem | ||
| 7/18/2024 | Pending sale | $590,000$279/sqft |
Source: NTREIS #20634528 Report a problem | ||
| 6/26/2024 | Contingent | $590,000$279/sqft |
Source: NTREIS #20634528 Report a problem | ||
| 6/5/2024 | Listed for sale | $590,000+0.9%$279/sqft |
Source: NTREIS #20634528 Report a problem | ||
| 1/12/2024 | Sold | -- |
Source: NTREIS #20489092 Report a problem | ||
| 12/29/2023 | Pending sale | $585,000$277/sqft |
Source: NTREIS #20489092 Report a problem | ||
| 12/14/2023 | Contingent | $585,000$277/sqft |
Source: NTREIS #20489092 Report a problem | ||
| 12/6/2023 | Listed for sale | $585,000$277/sqft |
Source: NTREIS #20489092 Report a problem | ||
Public tax history
| Year | Property taxes | Tax assessment |
|---|---|---|
| 2025 | $12,655 +33.2% | $568,310 -5.9% |
| 2024 | $9,499 +8.2% | $604,050 +4.4% |
| 2023 | $8,778 -5.6% | $578,640 +25.9% |
| 2022 | $9,299 -7.1% | $459,500 -0.5% |
| 2021 | $10,012 +1% | $461,860 +3.8% |
| 2020 | $9,910 -4.7% | $444,970 -3.9% |
| 2019 | $10,404 | $462,970 |
Find assessor info on the county website
Neighborhood: 75208
Nearby homes
- $--3 bd3 ba2.5k sqft639 Aspen Valley Ln, Dallas, TX 75208Sold
- $596,1003 bd3 ba2.3k sqft627 Aspen Valley Ln, Dallas, TX 75208Off Market

- $636,6003 bd3 ba2.4k sqft643 Aspen Valley Ln, Dallas, TX 75208Off Market
- $638,7003 bd3 ba2.4k sqft623 Aspen Valley Ln, Dallas, TX 75208Off Market

- $3,288,480-- bd-- ba-- sqft2105 W Davis St, Dallas, TX 75208Off Market
- $--3 bd3 ba2.3k sqft647 Aspen Valley Ln, Dallas, TX 75208Sold
- $100-- bd-- ba-- sqft632 Aspen Valley Ln, Dallas, TX 75208Off Market
- $--3 bd4 ba2.5k sqft636 Aspen Valley Ln, Dallas, TX 75208Sold
Nearby schools
GreatSchools rating
- NARosemont Lower - Chris V Semos BuildingGrades: PK-2Distance: 0.2 mi
- 9/10Rosemont Middle SchoolGrades: 3-8Distance: 0.3 mi
- 5/10Sunset High SchoolGrades: 9-12Distance: 0.3 mi
Schools provided by the listing agent
- Elementary: Rosemont
- Middle: Greiner
- High: Sunset
- District: Dallas ISD
Source: NTREIS. This data may not be complete. We recommend contacting the local school district to confirm school assignments for this home.
Get a cash offer in 3 minutes
Find out how much your home could sell for in as little as 3 minutes with a no-obligation cash offer.
Estimated market value
$576,900
Get a cash offer in 3 minutes
Find out how much your home could sell for in as little as 3 minutes with a no-obligation cash offer.
Estimated market value
$576,900
- Texas
- Dallas County
- Dallas
- 75208
- 635 Aspen Valley Ln
