Prime Location! Nestled In A Quiet Cul-De-Sac, No Association FEES ! This Charming 3-Bedroom, 2-Bath Home. This Home Offers A Spacious Backyard With A Sparkling Pool And Endless Possibilities. The Expansive Side Yards Provide Ample Space For Potential Additions, Such As An ADU, And There's A Covered RV Parking Area For Extra Vehicles, boat or RV Parking. Create Your Own Paradise In This Lovely Completely Fenced Private Yard.
Step Through The Front Door Into The Inviting Living Room, Complete With A Cozy Fireplace And Large Windows That Let In Plenty Of Natural Light. The Kitchen And Dining Area Feature A Sliding Door That Opens Directly To Your Lovely Patio & Backyard Oasis, Perfect For Entertaining Or Relaxing By The Pool. The Generously Sized Primary Bedroom Boasts Bay Windows And Two Closets, While The Ensuite Bathroom Includes A Walk-In Shower. Other Highlights Of This Move-In-Ready Home Include Ceiling Fans In Most Rooms, Energy-Efficient Double-Paned Windows, Fresh Paint, And New Flooring Throughout. Located Close To Shopping, Schools, And The Cresta Verde Golf Club, This Home Is In A Wonderful Neighborhood. Don't Miss Out On This Fantastic Opportunity!
Sold for $730,000
Listed by: Elevate Real Estate Agency • Roberta Johnson • Contact: 951-280-9832
Bought with: Berkshire Hathaway HomeServices CA Realty
$730,000
635 Atwood Cir, Corona, CA 92879
3beds
1,240sqft
Single Family Residence
Built in 1964
0.37 Acres Lot
$739,600 Zestimate®
$589/sqft
$3,162 Estimated rent
Home value
$739,600
$666,000 - $814,000
$3,162/mo
Zestimate® history
Owner options
List your home for rent
$3,162/mo
Rent Zestimate®
Find your next renter with Zillow Rental Manager. Plus, with online applications, you can quickly screen prospective tenants – for free.
$3,162/mo
Rent Zestimate®
Refinance and save
$4,636/mo
Est. payment
Refinancing to a lower rate could help reduce your monthly payments and save thousands over the life of the loan.
$4,636/mo
Est. payment
Explore your selling options
Work with a Zillow partner agent
Leverage their expertise and Zillow's premium Showcase listings to get your home seen by more buyers.
Get startedList with your own agent
Get your home in front of millions of buyers by listing it on Zillow.
Learn how to do itSell it yourself
Take full control of how buyers see your home on Zillow by listing For Sale by Owner (FSBO).
List your homeWhat's special
Sparkling poolCozy fireplaceBackyard oasisCompletely fenced private yardCovered rv parking areaSpacious backyardGenerously sized primary bedroom
Zillow last checked:
Listing updated:
Listed by:
Roberta Johnson DRE #01402184 951-809-4484,
Elevate Real Estate Agency
Bought with:
Jose Briseno, DRE #02003351
Berkshire Hathaway HomeServices CA Realty
Source: CRMLS,MLS#: IG24223352 Originating MLS: California Regional MLS
Originating MLS: California Regional MLSFacts & features
Interior
Bedrooms & bathrooms
- Bedrooms: 3
- Bathrooms: 2
- Full bathrooms: 1
- 3/4 bathrooms: 1
- Main level bathrooms: 2
- Main level bedrooms: 3
Rooms
- Room types: Bedroom, Entry/Foyer, Kitchen, Living Room, Primary Bathroom, Primary Bedroom, Dining Room
Primary bedroom
- Features: Main Level Primary
Bedroom
- Features: All Bedrooms Down
Bathroom
- Features: Bathroom Exhaust Fan, Bathtub, Full Bath on Main Level, Low Flow Plumbing Fixtures, Separate Shower, Tub Shower
Kitchen
- Features: Laminate Counters
Heating
- Central
Cooling
- Central Air
Appliances
- Included: Dishwasher, Electric Range, Disposal, Gas Range, Microwave, Self Cleaning Oven, Water Heater
- Laundry: Electric Dryer Hookup, Gas Dryer Hookup, In Garage
Features
- Ceiling Fan(s), Crown Molding, Separate/Formal Dining Room, Laminate Counters, Pantry, Recessed Lighting, Storage, All Bedrooms Down, Main Level Primary
- Flooring: Carpet, Laminate
- Doors: Mirrored Closet Door(s), Sliding Doors
- Windows: Blinds, Bay Window(s), Double Pane Windows, Screens
- Has fireplace: Yes
- Fireplace features: Living Room, Wood Burning
- Common walls with other units/homes: No Common Walls
Interior area
- Total interior livable area: 1,240 sqft
Property
Parking
- Total spaces: 2
- Parking features: Covered, Direct Access, Door-Single, Driveway, Garage Faces Front, Garage, RV Access/Parking, RV Covered
- Attached garage spaces: 2
Accessibility
- Accessibility features: Safe Emergency Egress from Home, Parking
Features
- Levels: One
- Stories: 1
- Entry location: Front
- Patio & porch: Concrete, Front Porch, Patio, Wood
- Exterior features: Awning(s)
- Has private pool: Yes
- Pool features: Heated, In Ground, Private
- Has spa: Yes
- Spa features: Heated, In Ground, Permits
- Fencing: Good Condition,Privacy,Stucco Wall,Wood
- Has view: Yes
- View description: None
Lot
- Size: 0.37 Acres
- Features: 0-1 Unit/Acre, Back Yard, Cul-De-Sac, Front Yard, Lawn, Sprinkler System
Details
- Additional structures: Shed(s)
- Parcel number: 122192010
- Zoning: R1072
- Special conditions: Standard
Construction
Type & style
- Home type: SingleFamily
- Property subtype: Single Family Residence
Materials
- Drywall, Stucco, Vinyl Siding, Wood Siding
- Foundation: Slab
- Roof: See Remarks
Condition
- New construction: No
- Year built: 1964
Utilities & green energy
- Sewer: Public Sewer
- Water: Public
- Utilities for property: Phone Available
Community & HOA
Community
- Features: Golf, Sidewalks
Location
- Region: Corona
Financial & listing details
- Price per square foot: $589/sqft
- Tax assessed value: $82,758
- Annual tax amount: $916
- Date on market: 12/6/2024
- Cumulative days on market: 7 days
- Listing terms: Cash,Cash to Existing Loan,Conventional,FHA,VA Loan
- Exclusions: Home owners personal belongings.
- Road surface type: Paved
Price history
| Date | Event | Price |
|---|---|---|
| 1/8/2025 | Sold | $730,000+4.3%$589/sqft |
Source:  CRMLS #IG24223352 Report a problem CRMLS #IG24223352 Report a problem | ||
| 12/27/2024 | Pending sale | $700,000$565/sqft |
Source: CRMLS #IG24223352 Report a problem | ||
| 12/14/2024 | Contingent | $700,000$565/sqft |
Source: CRMLS #IG24223352 Report a problem | ||
| 12/6/2024 | Listed for sale | $700,000$565/sqft |
Source: CRMLS #IG24223352 Report a problem | ||
Public tax history
| Year | Property taxes | Tax assessment |
|---|---|---|
| 2025 | $916 +3.3% | $82,758 +2% |
| 2024 | $887 +1.5% | $81,136 +2% |
| 2023 | $874 +2% | $79,546 +2% |
| 2022 | $857 +2.2% | $77,987 +2% |
| 2021 | $838 +1.1% | $76,459 +1% |
| 2020 | $829 +2.4% | $75,676 +2% |
| 2019 | $809 +2.3% | $74,193 +2% |
| 2018 | $791 +2.5% | $72,740 +2% |
| 2017 | $771 | $71,315 +2% |
| 2016 | $771 +3.5% | $69,918 +1.5% |
| 2015 | $745 +3.6% | $68,869 +2% |
| 2014 | $720 | $67,522 +0.5% |
| 2013 | -- | $67,218 +2% |
| 2012 | -- | $65,901 +2% |
| 2011 | -- | $64,610 +0.7% |
| 2010 | -- | $64,130 -0.2% |
| 2009 | -- | $64,284 +2% |
| 2008 | -- | $63,024 +2% |
| 2007 | -- | $61,789 +2% |
| 2006 | -- | $60,578 +2% |
| 2005 | -- | $59,391 +3.9% |
| 2003 | -- | $57,162 +2% |
| 2002 | -- | $56,043 +2% |
| 2001 | $559 +1.5% | $54,945 +2% |
| 2000 | $550 | $53,869 |
Find assessor info on the county website
Neighborhood: 92879
Nearby homes
- $710,3003 bd2 ba1.5k sqft625 Atwood Cir, Corona, CA 92879Off Market
- $675,2003 bd2 ba1.2k sqft632 Atwood Cir, Corona, CA 92879Off Market
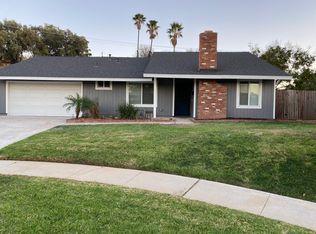
- $723,3003 bd2 ba1.2k sqft632 Gilmore Dr, Corona, CA 92879Off Market
- $631,0003 bd2 ba1.2k sqft622 Gilmore Dr, Corona, CA 92879Off Market
- $991,1003 bd2 ba1.7k sqft645 E Parkridge Ave, Corona, CA 92879Off Market
- $662,9003 bd2 ba1.2k sqft612 Gilmore Dr, Corona, CA 92879Off Market
- $670,1003 bd2 ba1.2k sqft615 Atwood Cir, Corona, CA 92879Off Market
- $672,1004 bd2 ba1.2k sqft404 Teton Pl, Corona, CA 92879Off Market
Nearby schools
GreatSchools rating
- 5/10Parkridge Elementary SchoolGrades: K-6Distance: 0.3 mi
- 2/10Auburndale Intermediate SchoolGrades: 7-8Distance: 1.6 mi
- 7/10Centennial High SchoolGrades: 9-12Distance: 2.2 mi
Get a cash offer in 3 minutes
Find out how much your home could sell for in as little as 3 minutes with a no-obligation cash offer.
Estimated market value
$739,600
Get a cash offer in 3 minutes
Find out how much your home could sell for in as little as 3 minutes with a no-obligation cash offer.
Estimated market value
$739,600
- California
- Riverside County
- Corona
- 92879
- 635 Atwood Cir
Nearby cities
Nearby neighborhoods
Nearby zip codes
Other Corona Topics
