Seller offering 3% towards buyers closing costs!!! Beautiful, modern new build home awaiting its new owner. This home offers 4 bed, 3 full bath, a desk space, open concept main living and kitchen space, and a covered patio to relax on. Two decently sized split bedrooms and bath immediately to your left when you walk in and down the hall, on the right, is a 2nd full bath and 3rd bedroom. Kitchen includes tons of cabinetry, stunning tile backsplash, stainless steel appliances, and a large island perfect for hosting. The living room is open with lots of natural light coming in and an electric fireplace to keep cozy in the winter. The primary suite is privately located in the back of the home with walk in closet, double sinks, and large walk in shower. This home checks all the boxes, schedule your showing today!
Sold
Price Unknown
635 Bethpage Dr, Red Oak, TX 75154
4beds
2,175sqft
Single Family Residence
Built in 2023
6,011 Square Feet Lot
$349,800 Zestimate®
$--/sqft
$2,850 Estimated rent
Home value
$349,800
$332,000 - $367,000
$2,850/mo
Zestimate® history
Owner options
List your home for rent
$2,850/mo
Rent Zestimate®
Find your next renter with Zillow Rental Manager. Plus, with online applications, you can quickly screen prospective tenants – for free.
$2,850/mo
Rent Zestimate®
Refinance and save
$100/mo
Est. payment
Refinancing to a lower rate could help reduce your monthly payments and save thousands over the life of the loan.
$100/mo
Est. payment
Explore your selling options
Work with a Zillow partner agent
Leverage their expertise and Zillow's premium Showcase listings to get your home seen by more buyers.
Get startedList with your own agent
Get your home in front of millions of buyers by listing it on Zillow.
Learn how to do itSell it yourself
Take full control of how buyers see your home on Zillow by listing For Sale by Owner (FSBO).
List your homeWhat's special
Desk spaceTons of cabinetryStunning tile backsplashLarge islandDouble sinksOpen concept main livingElectric fireplace
Zillow last checked:
Listing updated:
Listed by:
Elizabeth Deane 0456516 817-239-0038,
TDT Realtors 817-239-0038
Bought with:
Nicole Sternes
Fathom Realty
Source: NTREIS,MLS#: 20369992
Facts & features
Interior
Bedrooms & bathrooms
- Bedrooms: 4
- Bathrooms: 3
- Full bathrooms: 3
Primary bedroom
- Features: En Suite Bathroom, Walk-In Closet(s)
- Level: First
- Dimensions: 13 x 16
Bedroom
- Features: Split Bedrooms
- Level: First
- Dimensions: 11 x 13
Bedroom
- Features: Split Bedrooms
- Level: First
- Dimensions: 11 x 12
Bedroom
- Level: First
- Dimensions: 14 x 11
Primary bathroom
- Features: Built-in Features, Dual Sinks, En Suite Bathroom, Separate Shower
- Level: First
- Dimensions: 9 x 6
Other
- Level: First
- Dimensions: 10 x 5
Other
- Features: Separate Shower
- Level: First
- Dimensions: 5 x 5
Kitchen
- Features: Eat-in Kitchen, Granite Counters, Kitchen Island
- Level: First
- Dimensions: 18 x 13
Living room
- Features: Fireplace
- Level: First
- Dimensions: 26 x 14
Office
- Features: Other
- Level: First
- Dimensions: 7 x 7
Utility room
- Features: Built-in Features, Utility Room
- Level: First
- Dimensions: 7 x 6
Heating
- Central, Electric
Cooling
- Central Air, Ceiling Fan(s), Electric
Appliances
- Included: Dishwasher, Disposal, Gas Range, Microwave, Refrigerator
- Laundry: Washer Hookup, Electric Dryer Hookup, Laundry in Utility Room
Features
- Built-in Features, Eat-in Kitchen, High Speed Internet, Pantry, Cable TV, Walk-In Closet(s)
- Flooring: Carpet, Ceramic Tile, Luxury Vinyl Plank
- Windows: Window Coverings
- Has basement: No
- Number of fireplaces: 1
- Fireplace features: Electric
Interior area
- Total interior livable area: 2,175 sqft
Property
Parking
- Total spaces: 2
- Parking features: Door-Single, Garage Faces Front, Garage
- Attached garage spaces: 2
Features
- Levels: One
- Stories: 1
- Patio & porch: Front Porch, Patio, Covered
- Exterior features: Rain Gutters
- Pool features: None
- Fencing: Wood
Lot
- Size: 6,011 Square Feet
- Features: Cleared, Interior Lot, Landscaped, Subdivision, Sprinkler System
Details
- Parcel number: 286541
Construction
Type & style
- Home type: SingleFamily
- Architectural style: Contemporary/Modern,Detached
- Property subtype: Single Family Residence
- Attached to another structure: Yes
Materials
- Brick
- Foundation: Slab
- Roof: Composition
Condition
- Year built: 2023
Utilities & green energy
- Sewer: Public Sewer
- Water: Public
- Utilities for property: Sewer Available, Water Available, Cable Available
Green energy
- Energy efficient items: Insulation, Lighting, Thermostat, Water Heater, Windows
Community & HOA
Community
- Security: Fire Alarm, Smoke Detector(s)
- Subdivision: Oakmont Park Sub Ph 2
HOA
- Has HOA: Yes
- Services included: Association Management
- HOA fee: $100 annually
- HOA name: Developer
- HOA phone: 000-000-0000
Location
- Region: Red Oak
Financial & listing details
- Tax assessed value: $359,193
- Annual tax amount: $857
- Date on market: 11/7/2023
- Cumulative days on market: 138 days
- Listing terms: Cash,Conventional,FHA,VA Loan
Price history
| Date | Event | Price |
|---|---|---|
| 12/18/2023 | Sold | -- |
Source: NTREIS #20369992 Report a problem | ||
| 11/26/2023 | Pending sale | $349,900$161/sqft |
Source: NTREIS #20369992 Report a problem | ||
| 11/15/2023 | Contingent | $349,900$161/sqft |
Source: NTREIS #20369992 Report a problem | ||
| 11/9/2023 | Price change | $349,900-2.8%$161/sqft |
Source: NTREIS #20369992 Report a problem | ||
| 10/18/2023 | Price change | $359,900-2.7%$165/sqft |
Source: NTREIS #20369992 Report a problem | ||
| 9/20/2023 | Price change | $369,900-2.6%$170/sqft |
Source: NTREIS #20369992 Report a problem | ||
| 8/23/2023 | Listed for sale | $379,900-2.6%$175/sqft |
Source: NTREIS #20369992 Report a problem | ||
| 8/8/2023 | Listing removed | -- |
Source: NTREIS #20369992 Report a problem | ||
| 7/27/2023 | Price change | $389,900-4.9%$179/sqft |
Source: NTREIS #20369992 Report a problem | ||
| 6/30/2023 | Listed for sale | $409,900$188/sqft |
Source: NTREIS #20369992 Report a problem | ||
| 2/14/2023 | Listing removed | -- |
Source: Zillow Rentals Report a problem | ||
| 2/10/2023 | Listed for rent | $2,850$1/sqft |
Source: Zillow Rentals Report a problem | ||
Public tax history
| Year | Property taxes | Tax assessment |
|---|---|---|
| 2025 | $5,798 -9.3% | $359,193 -0.8% |
| 2024 | $6,391 -24.2% | $361,978 -11% |
| 2023 | $8,435 +884.7% | $406,521 +984.1% |
| 2022 | $857 | $37,500 |
Find assessor info on the county website
Neighborhood: 75154
Nearby homes
- $332,3003 bd2 ba1.9k sqft637 Bethpage Dr, Red Oak, TX 75154Off Market
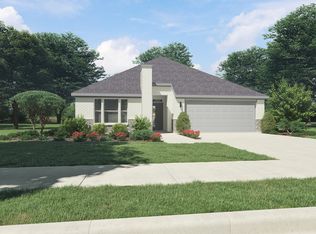
- $377,7635,998 sqft633 Bethpage Dr, Red Oak, TX 75154Off Market
- $340,5004 bd3 ba2.2k sqft639 Bethpage Dr, Red Oak, TX 75154Off Market
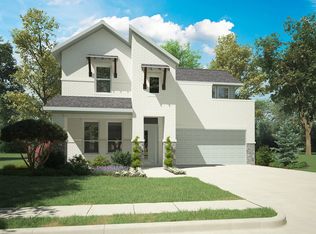
- $383,9005 bd-- ba1.8k sqft631 Bethpage Dr, Red Oak, TX 75154Off Market
- $391,3004 bd3 ba2.7k sqft636 Erin Hills Dr, Red Oak, TX 75154Off Market
- $346,4004 bd2 ba2k sqft638 Erin Hills Dr, Red Oak, TX 75154Off Market
- $421,2815,998 sqft634 Erin Hills Dr, Red Oak, TX 75154Off Market
- $350,0004 bd3 ba2k sqft413 Hazeltine Rd, Red Oak, TX 75154Off Market
Nearby schools
GreatSchools rating
- 6/10Eastridge Elementary SchoolGrades: PK-5Distance: 0.7 mi
- 4/10Red Oak Middle SchoolGrades: 6-8Distance: 2.7 mi
- 4/10Red Oak High SchoolGrades: 9-12Distance: 2.2 mi
Schools provided by the listing agent
- Elementary: Eastridge
- Middle: Red Oak
- High: Red Oak
- District: Red Oak ISD
Source: NTREIS. This data may not be complete. We recommend contacting the local school district to confirm school assignments for this home.
Get a cash offer in 3 minutes
Find out how much your home could sell for in as little as 3 minutes with a no-obligation cash offer.
Estimated market value
$349,800
Get a cash offer in 3 minutes
Find out how much your home could sell for in as little as 3 minutes with a no-obligation cash offer.
Estimated market value
$349,800
- Texas
- Ellis County
- Red Oak
- 75154
- 635 Bethpage Dr
