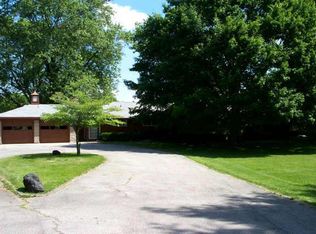
Welcome to 635 Bloor Lane: a move-in ready home on just over 3/4 of an acre, with a short walk to Zionsville's iconic brick Main Street.The layout offers natural light, smart flow, and updated finishes throughout. The recently remodeled kitchen includes a gas cooktop with double ovens, overhead microwave, counter-depth refrigerator, and ample cabinetry - ideal for home chefs who value both form and function. Custom California Closets, and a walk-out lower level offer everyday flexibility and organization. The renovated primary suite and bath (2021) provide a peaceful, private escape. The functional lower level offers living space that is perfect for a rec room, office, or guest retreat. Major mechanical updates bring peace of mind: new roof (2017), HVAC (2020), gas tankless water heater, water softener, and upgraded lighting. The two car garage is EV-ready with a 220V charging setup (2024) and also has a carport under the deck for additional covered parking.Outdoor features include a circular driveway, new sidewalk, refreshed front porch, and updated deck railing overlooking the private yard. Set in one of Zionsville's most desirable locations, this home offers charm, thoughtful upgrades, and unbeatable walkability to restaurants, shops, parks, and trails. Enjoy your own private oasis minutes from everything downtown Zionsville has to offer.
Sold
$800,000
635 Bloor Ln, Zionsville, IN 46077
3beds
3,850sqft
Residential, Single Family Residence
Built in 1976
0.78 Acres Lot
$814,900 Zestimate®
$208/sqft
$3,491 Estimated rent
Home value
$814,900
$742,000 - $896,000
$3,491/mo
Zestimate® history
Owner options
List your home for rent
$3,491/mo
Rent Zestimate®
Find your next renter with Zillow Rental Manager. Plus, with online applications, you can quickly screen prospective tenants – for free.
$3,491/mo
Rent Zestimate®
Refinance and save
$3,922/mo
Est. payment
Refinancing to a lower rate could help reduce your monthly payments and save thousands over the life of the loan.
$3,922/mo
Est. payment
Explore your selling options
Work with a Zillow partner agent
Leverage their expertise and Zillow's premium Showcase listings to get your home seen by more buyers.
Get startedList with your own agent
Get your home in front of millions of buyers by listing it on Zillow.
Learn how to do itSell it yourself
Take full control of how buyers see your home on Zillow by listing For Sale by Owner (FSBO).
List your homeWhat's special
Walk-out lower levelRefreshed front porchCircular drivewayNatural lightCustom california closetsRemodeled kitchenUpdated finishes
Zillow last checked:
Listing updated:
Listed by:
Laura Heigl 317-525-2272,
CENTURY 21 Scheetz,
Karen Meyer 219-616-6431,
CENTURY 21 Scheetz
Bought with:
Angela Battisti
Berkshire Hathaway Home
Source: MIBOR as distributed by MLS GRID,MLS#: 22070769
Facts & features
Interior
Bedrooms & bathrooms
- Bedrooms: 3
- Bathrooms: 3
- Full bathrooms: 3
- Main level bathrooms: 2
- Main level bedrooms: 3
Primary bedroom
- Level: Main
- Area: 192 Square Feet
- Dimensions: 16x12
Bedroom 2
- Level: Main
- Area: 130 Square Feet
- Dimensions: 13x10
Bedroom 3
- Level: Main
- Area: 132 Square Feet
- Dimensions: 12x11
Bonus room
- Level: Basement
- Area: 270 Square Feet
- Dimensions: 15x18
Breakfast room
- Level: Main
- Area: 98 Square Feet
- Dimensions: 14x07
Dining room
- Level: Main
- Area: 192 Square Feet
- Dimensions: 16x12
Great room
- Level: Main
- Area: 384 Square Feet
- Dimensions: 24x16
Kitchen
- Level: Main
- Area: 132 Square Feet
- Dimensions: 12x11
Laundry
- Level: Main
- Area: 45 Square Feet
- Dimensions: 09x05
Play room
- Level: Basement
- Area: 540 Square Feet
- Dimensions: 27x20
Utility room
- Features: Other
- Level: Basement
- Area: 276 Square Feet
- Dimensions: 12x23
Heating
- Forced Air, Natural Gas
Cooling
- Central Air
Appliances
- Included: Gas Cooktop, Dishwasher, Disposal, Gas Water Heater, MicroHood, Double Oven, Refrigerator, Bar Fridge, Water Softener Owned
- Laundry: Main Level
Features
- Cathedral Ceiling(s), Eat-in Kitchen, Wet Bar
- Basement: Walk-Out Access
- Number of fireplaces: 1
- Fireplace features: Gas Log, Gas Starter, Great Room
Interior area
- Total structure area: 3,850
- Total interior livable area: 3,850 sqft
- Finished area below ground: 864
Property
Parking
- Total spaces: 2
- Parking features: Attached, Concrete, Garage Door Opener, Garage Faces Side
- Attached garage spaces: 2
Features
- Levels: One
- Stories: 1
- Patio & porch: Deck, Patio
Lot
- Size: 0.78 Acres
- Features: Suburb, Mature Trees
Details
- Parcel number: 060835000053000006
- Other equipment: Radon System
- Horse amenities: None
Construction
Type & style
- Home type: SingleFamily
- Architectural style: Ranch
- Property subtype: Residential, Single Family Residence
Materials
- Brick
- Foundation: Block
Condition
- New construction: No
- Year built: 1976
Utilities & green energy
- Water: Public
Community & HOA
Community
- Subdivision: No Subdivision
HOA
- Has HOA: No
Location
- Region: Zionsville
Financial & listing details
- Price per square foot: $208/sqft
- Tax assessed value: $440,900
- Annual tax amount: $4,756
- Date on market: 11/7/2025
- Cumulative days on market: 5 days
Price history
| Date | Event | Price |
|---|---|---|
| 12/18/2025 | Sold | $800,000+6.7%$208/sqft |
Source:  MIBOR as distributed by MLS GRID #22070769 Report a problem MIBOR as distributed by MLS GRID #22070769 Report a problem | ||
| 11/12/2025 | Pending sale | $749,900$195/sqft |
Source: MIBOR as distributed by MLS GRID #22070769 Report a problem | ||
| 11/7/2025 | Listed for sale | $749,900+118.3%$195/sqft |
Source: MIBOR as distributed by MLS GRID #22070769 Report a problem | ||
| 7/17/2015 | Sold | $343,500-1.9%$89/sqft |
Source: MIBOR as distributed by MLS GRID #21359764 Report a problem | ||
| 6/19/2015 | Pending sale | $350,000$91/sqft |
Source: F.C. Tucker Company #21359764 Report a problem | ||
| 6/16/2015 | Listed for sale | $350,000$91/sqft |
Source: F.C. Tucker Company #21359764 Report a problem | ||
Public tax history
| Year | Property taxes | Tax assessment |
|---|---|---|
| 2025 | $4,756 +4.3% | $440,900 +2% |
| 2024 | $4,560 +0.3% | $432,400 +1.9% |
| 2023 | $4,545 +15.2% | $424,500 +2.3% |
| 2022 | $3,945 +5.7% | $415,100 +20.4% |
| 2021 | $3,733 -0.9% | $344,700 +5.3% |
| 2020 | $3,768 +0.4% | $327,400 -1.8% |
| 2019 | $3,752 +5.9% | $333,400 |
| 2018 | $3,542 +0.3% | $333,400 +5.3% |
| 2017 | $3,532 +4.1% | $316,700 +0.5% |
| 2016 | $3,393 -0.7% | $315,200 +3.6% |
| 2014 | $3,417 +7.3% | $304,200 +7.7% |
| 2013 | $3,184 +1.3% | $282,500 +1.3% |
| 2012 | $3,142 -3.2% | $278,800 -14.1% |
| 2011 | $3,246 -1.9% | $324,600 -1.9% |
| 2010 | $3,308 -7.4% | $330,800 -7.4% |
| 2009 | $3,572 -33% | $357,200 +5.8% |
| 2007 | $5,328 -11.4% | $337,700 +1.9% |
| 2006 | $6,014 | $331,400 +64.8% |
| 2005 | -- | $201,100 |
Find assessor info on the county website
Neighborhood: 46077
Nearby homes
- $967,0004 bd3 ba2.6k sqft625 Bloor Ln, Zionsville, IN 46077Off Market
- $2,186,3004 bd6 ba6.1k sqft645 Bloor Ln, Zionsville, IN 46077Off Market

- $1,300,0004 bd4 ba3.9k sqft630 Bloor Ln, Zionsville, IN 46077Off Market
- $916,0003 bd2 ba3.6k sqft630 NW Bloor Ln, Zionsville, IN 46077Off Market
- $697,6004 bd3 ba2.3k sqft460 Mulberry St, Zionsville, IN 46077Off Market
- $1,052,6005 bd3 ba1.9k sqft620 Bloor Ln, Zionsville, IN 46077Off Market
- $641,4004 bd3 ba1.8k sqft665 Bloor Ln, Zionsville, IN 46077Off Market
- $696,4003 bd2 ba1.7k sqft650 Bloor Ln, Zionsville, IN 46077Off Market
Nearby schools
GreatSchools rating
- 9/10Eagle Elementary SchoolGrades: PK-4Distance: 0.2 mi
- 8/10Zionsville West Middle SchoolGrades: PK-8Distance: 3.6 mi
- 10/10Zionsville Community High SchoolGrades: 9-12Distance: 0.4 mi
Get a cash offer in 3 minutes
Find out how much your home could sell for in as little as 3 minutes with a no-obligation cash offer.
Estimated market value
$814,900
Get a cash offer in 3 minutes
Find out how much your home could sell for in as little as 3 minutes with a no-obligation cash offer.
Estimated market value
$814,900
- Indiana
- Boone County
- Zionsville
- 46077
- 635 Bloor Ln
Nearby cities
Nearby zip codes
Other Zionsville Topics
