Skip main navigation
Sold for $895,000
  • $895,000

    635 Blossom Ridge Dr, Shepherdsville, KY 40165

    3beds
    2,872sqft
    Residential Farm
    Built in 1982
    129.06 Acres Lot
    $875,800 Zestimate®
    $312/sqft
    $2,513 Estimated rent

    Home value

    $875,800

    $771,000 - $998,000

    $2,513/mo

    Zestimate® history
    Loading
    Loading...

    Owner options

    List your home for rent

    $2,513/mo

    Rent Zestimate®

    Find your next renter with Zillow Rental Manager. Plus, with online applications, you can quickly screen prospective tenants – for free.

    Learn more

    $2,513/mo

    Rent Zestimate®

    Refinance and save

    $4,380/mo

    Est. payment

    Refinancing to a lower rate could help reduce your monthly payments and save thousands over the life of the loan.

    See today's rates

    $4,380/mo

    Est. payment

    Explore your selling options

    Work with a Zillow partner agent

    Leverage their expertise and Zillow's premium Showcase listings to get your home seen by more buyers.

    Get started

    List with your own agent

    Get your home in front of millions of buyers by listing it on Zillow.

    Learn how to do it

    Sell it yourself

    Take full control of how buyers see your home on Zillow by listing For Sale by Owner (FSBO).

    List your home

    What's special

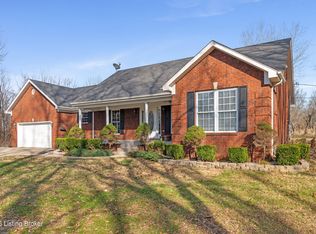
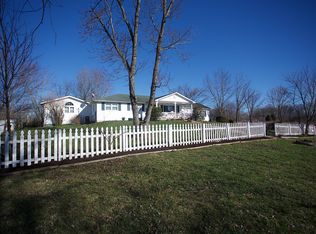
    There is something special about this unique property! Sprawling 129+/- acres of beautifully wooded rolling varied terrain with ample live water frontage including 1.4+/- miles creekfront, 1.2+/- miles riverfront and 2 beautiful, picturesque ponds! The home itself is a solid built just under 3,000sf 1982 split level home with new roof in 2023. Offering 3 bedrooms and 3 full bathrooms. Large kitchen, all bedrooms, living area, dining, sunroom with property views all on main level. Lower level with family area, fireplace, and full bath. There are handicap amenities with a stair lift to both levels including a walk-in sitting tub in the master. Although a bit dated, the home is comfortable and could be awesome with your own creative farmhouse or modernizing touches. Attached is a deep 2 car garage at 750+/-sf. There is a detached solid 30x36+/- ft metal shop on paved pad with large roll up door. A rustic looking barn. Ample room for 2nd home or additional shop, etc. But the property, the property is what makes this property so special. No shortage of deer tracks just about everywhere you look. There were cranes hanging out in the riff raff feeding on fish along the bank of the year-round creek that wind along the property's full westerly edge where two creeks merge into one. A hawk was soaring in the wind above the tree banks. A turtle floating on the water was staring in awe as we walked along the scenic edge at one of two good sized tree lined ponds. A group of whitetail deer drinking from the second pond fled up towards the bluffs as we cruised along in the ATV exploring the land. Deer stands sit within the trees in multiple areas. An avid youth hunter built a creative deer stand overlooking the terrain atop the bluffs within the tree canopies. A good few miles of roads roll through the terrain, wind across the creek, in and out of the trees, over the bluffs and down along nearly the full river's edge. Many unique bluff caverns, beautiful outcroppings and even a neat cave that shoots within the bluffs edge. Monster bass, catfish and multiple species both in the river, creeks and ponds. This is a beautiful place. Perfect for the kids or adults to roam and be free. Would make an awesome hunting retreat, youth camp or year-round homestead. This is truly a special property with hard to match amenities. You will fall in love with this place!

    Zillow last checked:

    Listing updated:

    Listed by:

    Mario J Gattavara 270-598-1648,

    Berkshire Hathaway HomeServices

    Bought with:

    Mario J Gattavara, 276495

    Berkshire Hathaway HomeServices

    Source: RASK,MLS#: RA20241395MLS Logo

    Facts & features

    Interior

    Bedrooms & bathrooms
    • Bedrooms: 3
    • Bathrooms: 3
    • Full bathrooms: 3
    • Main level bathrooms: 2
    • Main level bedrooms: 3
    Primary bedroom
    • Level: Main
    • Area: 198.28
    • Dimensions: 13.83 x 14.33
    Bedroom 2
    • Level: Main
    • Area: 173.25
    • Dimensions: 12.83 x 13.5
    Bedroom 3
    • Level: Main
    • Area: 165.72
    • Dimensions: 13.08 x 12.67
    Primary bathroom
    • Level: Main
    • Dimensions: 4.75 x 0
    Bathroom
    • Features: Tub/Shower Combo, Other
    Dining room
    • Level: Main
    • Area: 209
    • Dimensions: 14.67 x 14.25
    Family room
    • Level: Lower
    • Area: 606.67
    • Dimensions: 30.33 x 20
    Kitchen
    • Level: Main
    • Area: 157.21
    • Dimensions: 12.83 x 12.25
    Living room
    • Level: Main
    • Area: 400.13
    • Dimensions: 24.75 x 16.17
    Heating
    • Radiant, Other, Electric
    Cooling
    • Central Air
    Appliances
    • Included: Dishwasher, Microwave, Electric Range, Refrigerator, Electric Water Heater
    • Laundry: Laundry Room
    Features
    • Ceiling Fan(s), Walls (Dry Wall), Formal Dining Room
    • Flooring: Carpet, Laminate, Tile, Vinyl
    • Windows: Thermo Pane Windows
    • Basement: None
    • Has fireplace: Yes
    • Fireplace features: Electric, Masonry
    Interior area
    • Total structure area: 2,872
    • Total interior livable area: 2,872 sqft

    Property

    Parking
    • Total spaces: 2
    • Parking features: Attached, Auto Door Opener, Front Entry
    • Attached garage spaces: 2
    • Has uncovered spaces: Yes
    Accessibility
    • Accessibility features: Handicap Accessible, Seat in Shower, Other-See Remarks
    Features
    • Levels: One and One Half,Multi/Split
    • Patio & porch: Covered Patio, Porch
    • Exterior features: Mature Trees, Trees
    • Fencing: None
    • Has view: Yes
    • View description: River, Water
    • Has water view: Yes
    • Water view: River,Water
    • Waterfront features: River Front, Waterfront, Creek, Pond(s), River, Year Round, Pond
    • Body of water: None
    Lot
    • Size: 129.06 Acres
    • Features: Rural Property, Trees, Wooded, County, Cul-De-Sac, Dead End
    • Topography: Rolling
    Details
    • Additional structures: Barn(s), Workshop, Storage
    • Parcel number: 05500000036

    Construction

    Type & style
    • Home type: SingleFamily
    • Architectural style: Farm House
    • Property subtype: Residential Farm
    Materials
    • Stone
    • Foundation: Block
    • Roof: Shingle
    Condition
    • Year built: 1982

    Utilities & green energy

    • Sewer: Septic Tank
    • Water: City
    • Utilities for property: Electricity Available, Electricity Connected, Garbage-Public, Internet Cable, Phone Available

    Community & neighborhood

    Location
    • Region: Shepherdsville
    • Subdivision: N/A

    Other

    Other facts
    • Price range: $995K - $895K
    • Road surface type: Paved

    Price history

    DateEventPrice
    10/9/2024Sold$895,000-10.1%$312/sqft
    Source: RASK #RA20241395 Report a problem
    7/12/2024Pending sale$995,000$346/sqft
    Source: RASK #RA20241395 Report a problem
    3/18/2024Listed for sale$995,000-23.5%$346/sqft
    Source: RASK #RA20241395 Report a problem
    2/8/2024Listing removed--
    Source: HKMLS #HK23003017 Report a problem
    9/7/2023Listed for sale$1,300,000$453/sqft
    Source: HKMLS #HK23003017 Report a problem
    9/6/2023Listing removed$1,300,000$453/sqft
    Source: Metro Search Inc. LLC DBA Apex MLS #1644682 Report a problem
    9/6/2023Listed for sale$1,300,000-7.1%$453/sqft
    Source: Metro Search Inc. LLC DBA Apex MLS #1644682 Report a problem
    9/26/2022Listing removed--
    Source: HKMLS #HK10058966 Report a problem
    8/29/2022Price change$1,399,9990%$487/sqft
    Source: HKMLS #HK10058966 Report a problem
    8/1/2022Price change$1,400,000+0%$487/sqft
    Source: Metro Search Inc. LLC DBA Apex MLS #1618454 Report a problem
    8/1/2022Price change$1,399,999-6.7%$487/sqft
    Source: HKMLS #HK10058966 Report a problem
    7/7/2022Price change$1,499,9990%$522/sqft
    Source: HKMLS #HK10058966 Report a problem
    6/30/2022Price change$1,500,000-11.7%$522/sqft
    Source: HKMLS #HK10058966 Report a problem
    1/28/2022Price change$1,699,000-0.1%$592/sqft
    Source: HKMLS #HK10058966 Report a problem
    11/23/2021Listed for sale$1,700,000$592/sqft
    Source: HKMLS #HK10058966 Report a problem

    Public tax history

    YearProperty taxesTax assessment
    2024$1,883 +0.7%$207,134
    2023$1,870 -4.4%$207,134
    2022$1,957 -0.2%$207,134
    2021$1,960 $207,134
    2020-- $207,134
    2019$1,932 -2.9%$207,134
    2018$1,990 +15.4%$207,134
    2017$1,724 $207,134
    2016$1,724 $207,134 +21.6%
    2015$1,724 +0.1%$170,284 -17.8%
    2014$1,722 $207,134 -80.1%
    2005-- $1,039,000

    Find assessor info on the county website

    Neighborhood: 40165

    Nearby schools

    GreatSchools rating
    Schools provided by the listing agent
    • Elementary: Bullitt County
    • Middle: Bullitt County
    • High: Bullitt County

    Source: RASK. This data may not be complete. We recommend contacting the local school district to confirm school assignments for this home.

    Get pre-qualified for a loan
    At Zillow Home Loans, we can pre-qualify you in as little as 5 minutes with no impact to your credit score.

    An equal housing lender. NMLS #10287.

    Sell for more on Zillow
    Get a Zillow Showcase℠ listing at no additional cost and you could sell for .
    $875,800
    2% more
    +$17,516
    With Zillow Showcase(estimated)
    $893,316