Skip main navigation
Sold for $230,000
  • $230,000

    635 Blue Mountain Dr, Cherryville, PA 18035

    4beds
    2,052sqft
    Single Family Residence
    Built in 1860
    9,757 Square Feet Lot
    $296,200 Zestimate®
    $112/sqft
    $2,149 Estimated rent

    Home value

    $296,200

    $270,000 - $326,000

    $2,149/mo

    Zestimate® history
    Loading
    Loading...

    Owner options

    List your home for rent

    $2,149/mo

    Rent Zestimate®

    Find your next renter with Zillow Rental Manager. Plus, with online applications, you can quickly screen prospective tenants – for free.

    Learn more

    $2,149/mo

    Rent Zestimate®

    Refinance and save

    $1,579/mo

    Est. payment

    Refinancing to a lower rate could help reduce your monthly payments and save thousands over the life of the loan.

    See today's rates

    $1,579/mo

    Est. payment

    Explore your selling options

    Work with a Zillow partner agent

    Leverage their expertise and Zillow's premium Showcase listings to get your home seen by more buyers.

    Get started

    List with your own agent

    Get your home in front of millions of buyers by listing it on Zillow.

    Learn how to do it

    Sell it yourself

    Take full control of how buyers see your home on Zillow by listing For Sale by Owner (FSBO).

    List your home

    What's special

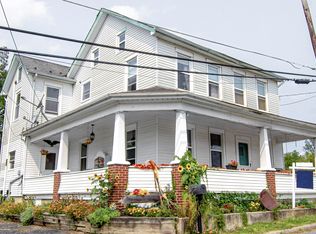
    Owner looking for sweat equity? Attention investors, or those looking for a handy-man special. Detached fixer- upper home featuring 4 bedrooms and 2 bathrooms with over 2000 sqft that has LOTS of potential. Sure the home needs TLC and updating... But look past the out dated now and envision what could be. Fantastic location. Lots of parking. Nice flat yard for entertaining and fun. Detached garage. Lots of local things to do! Ski blue mountain, catch a movie at Becky's Drive in, hiking, biking, zip-lining, tubing, white water rafting, and quaint towns are all nearby. The space and bones are there... it needs your vision and your TLC to make this one GREAT again. Detached garage approx 18.5 L x 10.5 L

    Zillow last checked:

    Listing updated:

    Listed by:

    Justin D. Detweiler 215-416-8953,

    Springer Realty Group Inc

    Bought with:

    Kelvin Diaz, AB069592

    Allentown City Realty

    Source: GLVR,MLS#: 744308MLS LogoOriginating MLS: Lehigh Valley MLS

    Facts & features

    Interior

    Bedrooms & bathrooms
    • Bedrooms: 4
    • Bathrooms: 2
    • Full bathrooms: 2
    Heating
    • Baseboard
    Cooling
    • Wall/Window Unit(s)
    Appliances
    • Included: Electric Dryer, Electric Oven, Electric Range, Electric Water Heater, Microwave, Refrigerator, Washer
    • Laundry: Electric Dryer Hookup
    Features
    • Dining Area, Separate/Formal Dining Room
    • Basement: Sump Pump
    Interior area
    • Total interior livable area: 2,052 sqft
    • Finished area above ground: 2,052
    • Finished area below ground: 0

    Property

    Parking
    • Total spaces: 3
    • Parking features: Driveway, Detached, Garage
    • Garage spaces: 3
    • Has uncovered spaces: Yes
    Features
    • Stories: 2
    Lot
    • Size: 9,757 Square Feet
    Details
    • Parcel number: J3SW2 2 4 0516
    • Zoning: NC-NEIGHBORHOOD COMMERCIA
    • Special conditions: Estate

    Construction

    Type & style
    • Home type: SingleFamily
    • Architectural style: Other
    • Property subtype: Single Family Residence
    Materials
    • Aluminum Siding
    • Roof: Slate
    Condition
    • Year built: 1860

    Utilities & green energy

    • Sewer: Septic Tank
    • Water: Public

    Community & HOA

    Community
    • Subdivision: Other
    Location
    • Region: Cherryville

    Financial & listing details

    • Price per square foot: $112/sqft
    • Tax assessed value: $48,100
    • Annual tax amount: $3,562
    • Date on market: 9/19/2025
    • Cumulative days on market: 21 days
    • Listing terms: Cash,Conventional,FHA 203(k)
    • Ownership type: Fee Simple

    Price history

    DateEventPrice
    10/25/2024Sold$230,000+0%$112/sqft
    Source: GLVR #744308 Report a problem
    9/20/2024Contingent$229,900$112/sqft
    Source: Bright MLS #PANH2006422 Report a problem
    9/20/2024Pending sale$229,900$112/sqft
    Source: GLVR #744308 Report a problem
    9/10/2024Listed for sale$229,900$112/sqft
    Source: GLVR #744308 Report a problem

    Public tax history

    YearProperty taxesTax assessment
    2026$3,719 +4.4%$48,100
    2025$3,563 +0.8%$48,100
    2024$3,536 +1.8%$48,100
    2023$3,473 $48,100
    2022$3,473 +511.9%$48,100
    2021$568 $48,100
    2020$568 $48,100
    2018$568 $48,100
    2017-- $48,100
    2016-- $48,100
    2015-- $48,100
    2014-- $48,100
    2013-- $48,100
    2012-- $48,100
    2011-- $48,100
    2010-- $48,100
    2004-- $48,100
    2003-- $48,100
    2002-- $48,100
    2000-- $48,100
    Find assessor info on the county website

    Neighborhood: 18035

    Nearby schools

    GreatSchools rating
    Schools provided by the listing agent
    • District: Northampton

    Source: GLVR. This data may not be complete. We recommend contacting the local school district to confirm school assignments for this home.

    Get a cash offer in 3 minutes
    Find out how much your home could sell for in as little as 3 minutes with a no-obligation cash offer.
    Estimated market value
    $296,200
    Get a cash offer in 3 minutes
    Find out how much your home could sell for in as little as 3 minutes with a no-obligation cash offer.
    Estimated market value
    $296,200