Skip main navigation
Sold cren member
  • $289,500

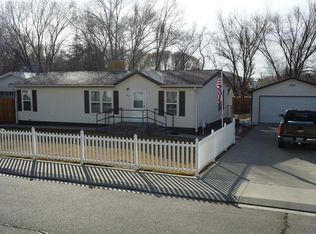
    635 Bluff Place, Delta, CO 81416

    4beds
    1,350sqft
    Manufactured\Mobile
    Built in 2001
    8,276.4 Square Feet Lot
    $309,000 Zestimate®
    $214/sqft
    $1,576 Estimated rent

    Home value

    $309,000

    $294,000 - $324,000

    $1,576/mo

    Zestimate® history
    Loading
    Loading...

    Owner options

    List your home for rent

    $1,576/mo

    Rent Zestimate®

    Find your next renter with Zillow Rental Manager. Plus, with online applications, you can quickly screen prospective tenants – for free.

    Learn more

    $1,576/mo

    Rent Zestimate®

    Refinance and save

    $1,630/mo

    Est. payment

    Refinancing to a lower rate could help reduce your monthly payments and save thousands over the life of the loan.

    See today's rates

    $1,630/mo

    Est. payment

    Explore your selling options

    Work with a Zillow partner agent

    Leverage their expertise and Zillow's premium Showcase listings to get your home seen by more buyers.

    Get started

    List with your own agent

    Get your home in front of millions of buyers by listing it on Zillow.

    Learn how to do it

    Sell it yourself

    Take full control of how buyers see your home on Zillow by listing For Sale by Owner (FSBO).

    List your home

    What's special

    Master bathFantastic disc golf course
    Looking for a new place to call home? Look no further! We have a fantastic home for sale right in the heart of Downtown Delta that is just waiting for a new family to make it their own. This beautiful 4 bedroom, 2 full bath home is not only spacious and inviting, but it also comes with an incredible bonus - it backs up to the stunning Tamarac Park! Imagine having a park right in your own backyard, complete with a fantastic Disc Golf course! Let’s talk about the master bath - The walk-in 4-head shower is pure bliss! It's the perfect way to start or end your day feeling refreshed and rejuvenated! In the master bath, there's even a laundry shoot! It's all about convenience! Now, let's move on to the heart of the home - the open concept living room, dining room, and kitchen! It's an entertainer's dream come true! From hosting family gatherings to throwing epic parties, this space is perfect for creating unforgettable memories with your loved ones. Plus, the open layout makes it so easy to stay connected with everyone, no matter where you are in the room. It's all about togetherness! Speaking of the kitchen, prepare to be amazed! With lots of cabinets and counter space, you'll have plenty of room to unleash your inner chef! Say goodbye to clutter and hello to organization and efficiency! And last but definitely not least, let's talk about the bedrooms! They are absolutely spacious, giving you all the freedom to create your own cozy sanctuary. Whether you're a seasoned Disc Golf enthusiast or simply love the idea of having a serene park just steps away, this home offers the perfect blend of convenience and relaxation. Inside, you'll find ample space for your family to grow and create lasting memories. The four bedrooms provide plenty of room for everyone to have their own sanctuary, while the two full baths ensure that getting ready in the morning is a breeze. But it's the backyard that truly steals the show! Picture yourself hosting barbecues, playing catch, or simply enjoying a peaceful evening surrounded by nature's beauty. With Tamarac Park as your extended backyard, the possibilities are endless! Don't miss out on this incredible opportunity to own a home in Downtown Delta with a park right at your doorstep. Contact us today to schedule a viewing and make this dream home yours!

    Zillow last checked:

    Listing updated:

    Listed by:

    Ronda Slogar 970-856-7369,

    RE/MAX Mountain West, Inc. - Cedaredge

    Bought with:

    Aaron Tobler

    RE/MAX Alpine View

    Source: CREN,MLS#: 810076MLS Logo

    Facts & features

    Interior

    Bedrooms & bathrooms
    • Bedrooms: 4
    • Bathrooms: 2
    • Full bathrooms: 2
    Primary bedroom
    • Level: Main
    • Area: 161.29
    • Dimensions: 12.7 x 12.7
    Bedroom 2
    • Area: 143.51
    • Dimensions: 12.7 x 11.3
    Bedroom 3
    • Area: 85.56
    • Dimensions: 9.3 x 9.2
    Bedroom 4
    • Area: 140.14
    • Dimensions: 14.3 x 9.8
    Dining room
    • Features: Kitchen/Dining
    Kitchen
    • Area: 248.71
    • Dimensions: 11.9 x 20.9
    Living room
    • Area: 272.02
    • Dimensions: 13.4 x 20.3
    Cooling
    • Evaporative Cooling
    Appliances
    • Included: Range, Refrigerator, Dishwasher, Disposal
    • Laundry: W/D Hookup
    Features
    • Flooring: Carpet-Partial, Laminate, Tile
    • Windows: Double Pane Windows, Vinyl
    • Basement: Crawl Space
    Interior area
    • Total structure area: 1,350
    • Total interior livable area: 1,350 sqft
    • Finished area above ground: 1,350

    Property

    Parking
    • Total spaces: 1
    • Parking features: Attached Garage
    • Attached garage spaces: 1
    Features
    • Levels: One
    • Stories: 1
    • Exterior features: Lawn Sprinklers
    Lot
    • Size: 8,276 sqft
    Details
    • Parcel number: 345519324003
    • Zoning description: Residential Single Family

    Construction

    Type & style
    • Home type: MobileManufactured
    • Property subtype: Manufactured\Mobile
    Materials
    • Wood Siding
    • Foundation: Block, Concrete Perimeter
    • Roof: Asphalt
    Condition
    • New construction: No
    • Year built: 2001

    Utilities & green energy

    • Sewer: Public Sewer
    • Water: City Water
    • Utilities for property: Electricity Connected, Natural Gas Connected, Phone - Cell Reception

    Community & neighborhood

    Location
    • Region: Delta
    • Subdivision: Garnet Hillside

    Other

    Other facts
    • Body type: Double Wide
    • Road surface type: Paved

    Price history

    DateEventPrice
    4/5/2024Sold$289,500+1.6%$214/sqft
    Source: CREN #810076 Report a problem
    3/7/2024Contingent$285,000$211/sqft
    Source: CREN #810076 Report a problem
    2/27/2024Listed for sale$285,000-8.1%$211/sqft
    Source: CREN #810076 Report a problem
    2/14/2024Contingent$310,000$230/sqft
    Source: CREN #810076 Report a problem
    1/25/2024Price change$310,000-2.8%$230/sqft
    Source: CREN #810076 Report a problem
    1/5/2024Listed for sale$319,000+205%$236/sqft
    Source: CREN #810076 Report a problem
    11/7/2013Sold$104,602+20.2%$77/sqft
    Source: Public Record Report a problem
    9/9/2010Sold$87,000-41.7%$64/sqft
    Source: Public Record Report a problem
    5/1/2007Sold$149,300$111/sqft
    Source: Public Record Report a problem

    Public tax history

    YearProperty taxesTax assessment
    2025$1,065 +4%$18,521 +15.1%
    2024$1,024 +32.9%$16,092 -15.1%
    2023$771 -0.9%$18,955 +58.7%
    2022$778 $11,947 -2.8%
    2021-- $12,290 +67.3%
    2020$472 +26.3%$7,347 -0.7%
    2019$374 $7,398 +30.5%
    2018$374 +2.9%$5,667
    2017$363 +3.8%$5,667 -5.2%
    2016$350 +4.1%$5,980 -0.5%
    2014$336 $6,012
    2013-- $6,012 -22.9%
    2012-- $7,800
    2011-- $7,800 -31.8%
    2010-- $11,437

    Find assessor info on the county website

    Neighborhood: 81416

    Nearby schools

    GreatSchools rating
    Schools provided by the listing agent
    • Elementary: Open Enrollment
    • Middle: Open Enrollment
    • High: Open Enrollment

    Source: CREN. This data may not be complete. We recommend contacting the local school district to confirm school assignments for this home.

    Sell for more on Zillow
    Get a Zillow Showcase℠ listing at no additional cost and you could sell for .
    $309,000
    2% more
    +$6,180
    With Zillow Showcase(estimated)
    $315,180