Welcome to this stunning home in the heart of Gulf Breeze Proper! This classic two-story residence, originally built in the 70s, has been thoughtfully remodeled and expanded to include a spacious primary suite. Situated on over half an acre in one of Gulf Breeze's most established executive neighborhoods, this home offers both timeless character and modern comforts. The main level features generous living spaces ideal for hosting family and friends, with a versatile layout that adapts to your lifestyle. Off the formal foyer you’ll find a private study on one side and a cozy den on the other. French doors connect the den to a sunken formal dining room, anchored by a charming arched brick fireplace. The adjacent family room is expansive and inviting, featuring custom glass-front built-ins and lovely views of the pool, covered porch, and backyard. The fabulous kitchen is open to both the family and dining rooms and equipped with a 5-burner gas cooktop, in-wall oven, stainless farmhouse sink, quartz countertops, and abundant storage. A breakfast nook with built-in bench seating (and storage), a hop-up bar, icemaker, and wine/beverage fridge add both style and convenience. Upstairs, you’ll find all four bedrooms, including the spacious primary suite with dual walk-in closets, a soaking tub, separate shower, and private water closet. A Jack-and-Jill bathroom connects two guest bedrooms, while the fourth bedroom is served by a hall bath with a custom tiled walk-in shower. The upstairs laundry room with pocket doors adds further practicality. Step outside to a large covered porch with vaulted wood ceilings overlooking the sparkling gunite pool with a tranquil waterfall feature. The expansive backyard offers mature landscaping for privacy and ample greenspace for play or pets. And the side-entry 3-car garage with extra driveway space is ideal for basketball games or additional parking. Located on a quiet cul-de-sac, this is a hidden GEM! Schedule your showing today!!
Sold for $1,040,000
$1,040,000
635 Bonilace Cir, Gulf Breeze, FL 32561
4beds
3,548sqft
Single Family Residence
Built in 1973
0.56 Acres Lot
$1,068,100 Zestimate®
$293/sqft
$6,121 Estimated rent
Home value
$1,068,100
$972,000 - $1.17M
$6,121/mo
Zestimate® history
Owner options
List your home for rent
$6,121/mo
Rent Zestimate®
Find your next renter with Zillow Rental Manager. Plus, with online applications, you can quickly screen prospective tenants – for free.
$6,121/mo
Rent Zestimate®
Refinance and save
$6,572/mo
Est. payment
Refinancing to a lower rate could help reduce your monthly payments and save thousands over the life of the loan.
$6,572/mo
Est. payment
Explore your selling options
Work with a Zillow partner agent
Leverage their expertise and Zillow's premium Showcase listings to get your home seen by more buyers.
Get startedList with your own agent
Get your home in front of millions of buyers by listing it on Zillow.
Learn how to do itSell it yourself
Take full control of how buyers see your home on Zillow by listing For Sale by Owner (FSBO).
List your homeWhat's special
Quartz countertopsCustom glass-front built-insJack-and-jill bathroomAbundant storageHop-up barSpacious primary suiteSoaking tub
Zillow last checked:
Listing updated:
Listed by:
Grey Burge 850-572-7355,
CENTURY 21 AMERISOUTH REALTY
Bought with:
Travis Talley
KELLER WILLIAMS REALTY GULF COAST
Source: PAR,MLS#: 665369
Facts & features
Interior
Bedrooms & bathrooms
- Bedrooms: 4
- Bathrooms: 4
- Full bathrooms: 3
- 1/2 bathrooms: 1
Rooms
- Room types: Office
Primary bedroom
- Level: Second
- Area: 277.2
- Dimensions: 19.8 x 14
Bedroom
- Level: Second
- Area: 142.78
- Dimensions: 12.1 x 11.8
Bedroom 1
- Level: Second
- Area: 177.8
- Dimensions: 14 x 12.7
Bedroom 2
- Level: Second
- Area: 186.3
- Dimensions: 16.2 x 11.5
Dining room
- Level: First
- Area: 188.5
- Dimensions: 14.5 x 13
Kitchen
- Level: First
- Area: 386.4
- Dimensions: 24 x 16.1
Office
- Level: First
- Area: 177.8
- Dimensions: 12.7 x 14
Heating
- Multi Units, Central, Fireplace(s)
Cooling
- Multi Units, Central Air, Ceiling Fan(s)
Appliances
- Included: Electric Water Heater, Built In Microwave, Dishwasher, Refrigerator
- Laundry: Inside
Features
- Baseboards, Bookcases, Ceiling Fan(s), Crown Molding, High Speed Internet, Recessed Lighting
- Flooring: Hardwood, Concrete, Tile, Carpet
- Windows: Double Pane Windows, Blinds, Tubular Skylight
- Has basement: No
- Has fireplace: Yes
Interior area
- Total structure area: 3,548
- Total interior livable area: 3,548 sqft
Property
Parking
- Total spaces: 4
- Parking features: 3 Car Garage, Guest, Side Entrance, Garage Door Opener
- Garage spaces: 3
Features
- Levels: Two
- Stories: 2
- Patio & porch: Lanai, Deck, Porch
- Exterior features: Irrigation Well, Lawn Pump
- Has private pool: Yes
- Pool features: In Ground
- Fencing: Back Yard,Chain Link,Privacy
Lot
- Size: 0.56 Acres
- Dimensions: 148 x 70 x 101 x 75 x 137 x 60
- Features: Cul-De-Sac, Interior Lot, Sprinkler
Details
- Parcel number: 043s29022000b000080
- Zoning description: City,Res Single
Construction
Type & style
- Home type: SingleFamily
- Architectural style: Traditional
- Property subtype: Single Family Residence
Materials
- Frame
- Foundation: Slab
- Roof: Shingle,Gable
Condition
- Resale
- New construction: No
- Year built: 1973
Utilities & green energy
- Electric: Aluminum Wiring, Circuit Breakers, Copper Wiring
- Sewer: Septic Tank
- Water: Public
- Utilities for property: Cable Available
Green energy
- Energy efficient items: Ridge Vent
Community & HOA
Community
- Subdivision: Bay Cliffs
HOA
- Has HOA: No
- Services included: None
Location
- Region: Gulf Breeze
Financial & listing details
- Price per square foot: $293/sqft
- Tax assessed value: $609,238
- Annual tax amount: $4,690
- Price range: $1M - $1M
- Date on market: 6/3/2025
- Cumulative days on market: 26 days
- Road surface type: Paved
Price history
| Date | Event | Price |
|---|---|---|
| 7/25/2025 | Sold | $1,040,000-0.9%$293/sqft |
Source:  PAR #665369 Report a problem PAR #665369 Report a problem | ||
| 7/25/2025 | Pending sale | $1,049,900$296/sqft |
Source: PAR #665369 Report a problem | ||
| 6/8/2025 | Contingent | $1,049,900$296/sqft |
Source: PAR #665369 Report a problem | ||
| 6/3/2025 | Listed for sale | $1,049,900+195.7%$296/sqft |
Source: PAR #665369 Report a problem | ||
| 3/15/2004 | Sold | $355,000$100/sqft |
Source: Public Record Report a problem | ||
Public tax history
| Year | Property taxes | Tax assessment |
|---|---|---|
| 2024 | $4,690 +1.9% | $391,260 +3% |
| 2023 | $4,602 +2.4% | $379,864 +3% |
| 2022 | $4,492 +0.7% | $368,800 +3% |
| 2021 | $4,461 +0.5% | $358,058 +1.4% |
| 2020 | $4,440 +2.3% | $353,114 +2.3% |
| 2019 | $4,341 | $345,175 +1.9% |
| 2018 | $4,341 +0.9% | $338,739 +2.1% |
| 2017 | $4,303 | $331,772 +2.1% |
| 2016 | $4,303 +0.5% | $324,948 +0.7% |
| 2015 | $4,280 -1.7% | $322,689 +0.8% |
| 2014 | $4,354 | $320,128 +1.5% |
| 2013 | -- | $315,397 +1.7% |
| 2012 | -- | $310,125 -0.4% |
| 2011 | -- | $311,257 -0.2% |
| 2010 | -- | $312,021 -13.7% |
| 2009 | -- | $361,598 +14.2% |
| 2008 | -- | $316,564 |
| 2007 | -- | -- |
| 2006 | -- | -- |
| 2005 | -- | -- |
| 2004 | -- | -- |
| 2003 | -- | -- |
| 2002 | -- | -- |
| 2001 | -- | -- |
| 2000 | -- | -- |
Find assessor info on the county website
Neighborhood: 32561
Nearby homes
- $789,5004 bd3 ba2.3k sqft639 Bonilace Cir, Gulf Breeze, FL 32561Off Market
- $940,1004 bd4 ba3k sqft631 Bonilace Cir, Gulf Breeze, FL 32561Off Market
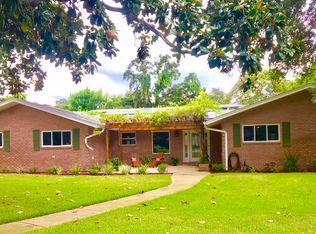
- $859,8004 bd3 ba3.2k sqft613 Bay Cliffs Rd, Gulf Breeze, FL 32561Off Market
- $821,8003 bd2 ba2.8k sqft617 Bay Cliffs Rd, Gulf Breeze, FL 32561Off Market
- $1,019,1004 bd4 ba4k sqft519 Yesteroaks Cir, Gulf Breeze, FL 32561Off Market
- $1,328,1005 bd3 ba4.1k sqft515 Yesteroaks Cir, Gulf Breeze, FL 32561Off Market
- $769,8004 bd2 ba2.8k sqft643 Bonilace Cir, Gulf Breeze, FL 32561Off Market
- $793,2004 bd3 ba3.4k sqft621 Bay Cliffs Rd, Gulf Breeze, FL 32561Off Market
Nearby schools
GreatSchools rating
- 9/10Gulf Breeze Elementary SchoolGrades: PK-5Distance: 0.7 mi
- 8/10Gulf Breeze Middle SchoolGrades: 6-8Distance: 0.7 mi
- 7/10Gulf Breeze High SchoolGrades: 9-12Distance: 0.7 mi
Schools provided by the listing agent
- Elementary: Gulf Breeze
- Middle: GULF BREEZE
- High: Gulf Breeze
Source: PAR. This data may not be complete. We recommend contacting the local school district to confirm school assignments for this home.


Get pre-qualified for a loan
At Zillow Home Loans, we can pre-qualify you in as little as 5 minutes with no impact to your credit score.An equal housing lender. NMLS #10287.
Sell for more on Zillow
Get a Zillow Showcase℠ listing at no additional cost and you could sell for .
$1,068,100
2% more
+$21,362
With Zillow Showcase(estimated)
$1,089,462
- Florida
- Santa Rosa County
- Gulf Breeze
- 32561
- 635 Bonilace Cir
Nearby cities
Nearby zip codes
Other Gulf Breeze Topics
