Welcome to the Walter Lee Home- a 1937 cottage designed by famed Orlando architect R.B. Rogers in the Lake Cherokee Historic District. Set on a double lot in an incredible location between Lake Davis and Lake Cherokee, this one of a kind house has seen just a handful of owners in its near 100 year history. The 3 bedroom, 2 bathroom main house has a fully renovated kitchen and bar area adding modern luxury including marble countertops, wine fridge, pot filler and fixtures to the bricks, beams, wood floors and stone of its original character. The living room wood burning fireplace is active and is guarded by an antique glass cover that has been passed down by multiple owner of the house and will convey with the sale. A huge attic provides significant extra storage. The versatile 1/1 guest house can have a variety uses including a gym/sports den as its currently being used, as a home office, or income producing rental unit. The landscaping boasts a sprawling oak tree with hanging Spanish moss, magnolia in bloom during the spring, a fully renovated brick patio and a putting green. Bourne Place is located in the fantastic Boone/Blanker school district, walking distance from Amway Center and the Dr. Phillips Performing Arts Center, and within a quick drive or delivery distance from the best restaurants in Orlando. This is a truly special property with furnishings negotiable.
Sold for $770,000
$770,000
635 Bourne Pl, Orlando, FL 32801
4beds
1,875sqft
Single Family Residence
Built in 1937
0.26 Acres Lot
$827,800 Zestimate®
$411/sqft
$4,248 Estimated rent
Home value
$827,800
$786,000 - $877,000
$4,248/mo
Zestimate® history
Owner options
List your home for rent
$4,248/mo
Rent Zestimate®
Find your next renter with Zillow Rental Manager. Plus, with online applications, you can quickly screen prospective tenants – for free.
$4,248/mo
Rent Zestimate®
Refinance and save
$5,456/mo
Est. payment
Refinancing to a lower rate could help reduce your monthly payments and save thousands over the life of the loan.
$5,456/mo
Est. payment
Explore your selling options
Work with a Zillow partner agent
Leverage their expertise and Zillow's premium Showcase listings to get your home seen by more buyers.
Get startedList with your own agent
Get your home in front of millions of buyers by listing it on Zillow.
Learn how to do itSell it yourself
Take full control of how buyers see your home on Zillow by listing For Sale by Owner (FSBO).
List your homeWhat's special
Modern luxuryPot fillerAntique glass coverFully renovated kitchenBar areaMarble countertopsWood floors
Zillow last checked:
Listing updated:
Listed by:
Albin Hubscher 407-404-4041,
CENTRAL FLORIDA PRIME REAL ESTATE LLC 407-404-4041
Bought with:
Greg Vazzana, 3229856
FANNIE HILLMAN & ASSOCIATES
Source: Stellar MLS,MLS#: O6135640 Originating MLS: Orlando Regional
Originating MLS: Orlando Regional
Facts & features
Interior
Bedrooms & bathrooms
- Bedrooms: 4
- Bathrooms: 3
- Full bathrooms: 3
Rooms
- Room types: Family Room
Primary bedroom
- Description: Room4
- Features: Built-in Closet
- Level: Second
- Dimensions: 14x15
Bedroom 2
- Description: Room1
- Features: Built-in Closet
- Level: Second
- Dimensions: 14x11
Bedroom 3
- Description: Room2
- Level: First
- Dimensions: 11x8
Bedroom 4
- Description: Room3
- Level: First
- Dimensions: 12x10
Dining room
- Description: Room6
- Level: First
- Dimensions: 11x14
Kitchen
- Description: Room7
- Level: First
- Dimensions: 10x14
Living room
- Description: Room5
- Level: First
- Dimensions: 13x20
Heating
- Central
Cooling
- Central Air
Appliances
- Included: Dishwasher, Disposal, Dryer, Microwave, Range, Refrigerator, Washer
- Laundry: In Garage, Outside
Features
- Built-in Features, PrimaryBedroom Upstairs, Solid Surface Counters, Solid Wood Cabinets, Split Bedroom, Stone Counters, Thermostat
- Flooring: Hardwood
- Windows: Blinds, Drapes, Window Treatments
- Basement: Interior Entry,Unfinished
- Has fireplace: Yes
- Fireplace features: Living Room, Wood Burning
Interior area
- Total structure area: 2,043
- Total interior livable area: 1,875 sqft
Property
Parking
- Total spaces: 2
- Parking features: Driveway, Ground Level, On Street
- Carport spaces: 2
- Has uncovered spaces: Yes
Features
- Levels: Two
- Stories: 2
- Patio & porch: Covered, Front Porch
- Exterior features: Awning(s), Irrigation System, Rain Gutters, Sidewalk, Sprinkler Metered
- Fencing: Wood
- Has view: Yes
- View description: Trees/Woods
Lot
- Size: 0.26 Acres
- Features: Historic District, City Lot, In County, Landscaped, Near Public Transit, Oversized Lot, Sidewalk
- Residential vegetation: Mature Landscaping, Oak Trees, Trees/Landscaped
Details
- Additional structures: Guest House
- Parcel number: 292236084001120
- Zoning: R-1A/T/HP/
- Special conditions: None
Construction
Type & style
- Home type: SingleFamily
- Architectural style: Historical
- Property subtype: Single Family Residence
Materials
- Block, Wood Frame
- Foundation: Basement
- Roof: Shingle
Condition
- New construction: No
- Year built: 1937
Utilities & green energy
- Sewer: Public Sewer
- Water: Public
- Utilities for property: Cable Connected, Electricity Connected, Natural Gas Connected, Sewer Connected, Underground Utilities
Community & HOA
Community
- Pet fee: $0 monthly
- Subdivision: BOURNE HILLS
HOA
- Has HOA: No
Location
- Region: Orlando
Financial & listing details
- Price per square foot: $411/sqft
- Tax assessed value: $589,849
- Annual tax amount: $7,227
- Date on market: 8/22/2023
- Cumulative days on market: 19 days
- Listing terms: Cash,Conventional
- Ownership: Fee Simple
- Total actual rent: 0
- Electric utility on property: Yes
- Road surface type: Brick
Price history
| Date | Event | Price |
|---|---|---|
| 10/30/2023 | Sold | $770,000-3.1%$411/sqft |
Source:  Stellar MLS #O6135640 Report a problem Stellar MLS #O6135640 Report a problem | ||
| 9/25/2023 | Pending sale | $795,000$424/sqft |
Source: Stellar MLS #O6135640 Report a problem | ||
| 9/11/2023 | Listed for sale | $795,000$424/sqft |
Source: Stellar MLS #O6135640 Report a problem | ||
| 8/29/2023 | Pending sale | $795,000$424/sqft |
Source: Stellar MLS #O6135640 Report a problem | ||
| 8/22/2023 | Listed for sale | $795,000+140.2%$424/sqft |
Source: Stellar MLS #O6135640 Report a problem | ||
| 6/9/2020 | Sold | $331,000-23.9%$177/sqft |
Source: Public Record Report a problem | ||
| 5/27/2016 | Sold | $435,000$232/sqft |
Source: Stellar MLS #O5432116 Report a problem | ||
| 5/18/2016 | Pending sale | $435,000$232/sqft |
Source: KELLER WILLIAMS ADVANTAGE 2 #O5432116 Report a problem | ||
| 5/11/2016 | Listed for sale | $435,000$232/sqft |
Source: Keller Williams - Orlando Waterford #O5432116 Report a problem | ||
| 5/11/2016 | Pending sale | $435,000$232/sqft |
Source: Keller Williams - Orlando Waterford #O5432116 Report a problem | ||
| 4/10/2016 | Listed for sale | $435,000+8.8%$232/sqft |
Source: KELLER WILLIAMS ADVANTAGE 2 #O5432116 Report a problem | ||
| 6/10/2013 | Listing removed | $399,900$213/sqft |
Source: Owner Report a problem | ||
| 5/12/2013 | Listed for sale | $399,900-10.9%$213/sqft |
Source: Owner Report a problem | ||
| 11/12/2009 | Listing removed | $449,000$239/sqft |
Source: Stirling Sotheby's International Realty Report a problem | ||
| 11/1/2009 | Price change | $449,000-6.3%$239/sqft |
Source: Stirling Sotheby's International Realty Report a problem | ||
| 9/1/2009 | Price change | $479,000+6.6%$255/sqft |
Source: Stirling Sotheby's International Realty Report a problem | ||
| 5/13/2009 | Price change | $449,500-6.2%$240/sqft |
Source: Stirling Sotheby's International Realty Report a problem | ||
| 4/11/2009 | Price change | $479,000-4%$255/sqft |
Source: Stirling Sotheby's International Realty Report a problem | ||
| 4/9/2009 | Price change | $499,000+4.2%$266/sqft |
Source: Stirling Sotheby's International Realty Report a problem | ||
| 4/5/2009 | Listed for sale | $479,000+14.7%$255/sqft |
Source: Stirling Sotheby's International Realty Report a problem | ||
| 8/22/2007 | Sold | $417,500$223/sqft |
Source: Stellar MLS #O4743068 Report a problem | ||
Public tax history
| Year | Property taxes | Tax assessment |
|---|---|---|
| 2024 | $8,197 +13.4% | $487,447 +11.9% |
| 2023 | $7,227 +2.9% | $435,767 +3% |
| 2022 | $7,021 -14.6% | $423,075 -4% |
| 2021 | $8,219 +19.9% | $440,912 +8.8% |
| 2020 | $6,856 +1% | $405,081 +2.3% |
| 2019 | $6,785 +1% | $395,974 +1.9% |
| 2018 | $6,720 | $388,591 +1.1% |
| 2017 | $6,720 +0.2% | $384,473 +33.1% |
| 2016 | $6,709 +69.4% | $288,928 -0.2% |
| 2015 | $3,961 -1.9% | $289,590 +12.5% |
| 2014 | $4,036 +7.2% | $257,490 +7.6% |
| 2013 | $3,764 +1.3% | $239,275 +0.1% |
| 2012 | $3,715 +3.2% | $238,929 -0.8% |
| 2011 | $3,601 +5.1% | $240,764 +3.3% |
| 2010 | $3,427 | $233,052 -16.2% |
| 2009 | -- | $278,204 -15.5% |
| 2007 | $2,836 -9.1% | $329,233 -3.8% |
| 2006 | $3,120 +31.3% | $342,114 +38% |
| 2005 | $2,377 +4% | $247,983 +0.9% |
| 2004 | $2,287 -0.1% | $245,891 +7.3% |
| 2003 | $2,289 +1.5% | $229,181 +17% |
| 2002 | $2,255 | $195,847 |
Find assessor info on the county website
Neighborhood: Lake Cherokee
Nearby homes
- $483,6003 bd2 ba1.8k sqft631 Bourne Pl, Orlando, FL 32801Off Market
- $264,4002 bd1 ba1.1k sqft708 S Summerlin Ave #2, Orlando, FL 32801Off Market
- $338,4002 bd1 ba1.5k sqft708 S Summerlin Ave, Orlando, FL 32801Off Market
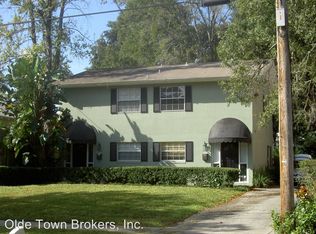
- $265,2002 bd2 ba1.1k sqft710 S Summerlin Ave #1, Orlando, FL 32801Off Market
- $395,6002 bd2 ba1.1k sqft710 S Summerlin Ave, Orlando, FL 32801Off Market
- $1,213,4004 bd4 ba2.4k sqft647 Bourne Pl, Orlando, FL 32801Off Market
- $411,8002 bd1 ba1.1k sqft627 Bourne Pl, Orlando, FL 32801Off Market
- $574,700-- bd-- ba2.1k sqft702 S Summerlin Ave, Orlando, FL 32801Off Market
Nearby schools
GreatSchools rating
- 9/10Blankner K-8Grades: PK-8Distance: 1.3 mi
- 6/10William R Boone High SchoolGrades: 9-12Distance: 1.1 mi
Schools provided by the listing agent
- Elementary: Blankner Elem
- Middle: Blankner School (K-8)
- High: Boone High
Source: Stellar MLS. This data may not be complete. We recommend contacting the local school district to confirm school assignments for this home.
Get a cash offer in 3 minutes
Find out how much your home could sell for in as little as 3 minutes with a no-obligation cash offer.
Estimated market value
$827,800
Get a cash offer in 3 minutes
Find out how much your home could sell for in as little as 3 minutes with a no-obligation cash offer.
Estimated market value
$827,800
- Florida
- Orange County
- Orlando
- 32801
- Lake Cherokee
- 635 Bourne Pl
Nearby cities
Nearby neighborhoods
Nearby zip codes
Other Orlando Topics
