Skip main navigation
Sold for $865,000
  • Listing Provided by: Green Team Realty
    Bought with: First Team Real Estate
    $865,000

    635 Boysenberry Way, Oceanside, CA 92057

    3beds
    1,576sqft
    Single Family Residence
    Built in 1988
    5,879 Square Feet Lot
    $878,700 Zestimate®
    $549/sqft
    $3,759 Estimated rent

    Home value

    $878,700

    $808,000 - $958,000

    $3,759/mo

    Zestimate® history
    Loading
    Loading...

    Owner options

    List your home for rent

    $3,759/mo

    Rent Zestimate®

    Find your next renter with Zillow Rental Manager. Plus, with online applications, you can quickly screen prospective tenants – for free.

    Learn more

    $3,759/mo

    Rent Zestimate®

    Refinance and save

    $5,639/mo

    Est. payment

    Refinancing to a lower rate could help reduce your monthly payments and save thousands over the life of the loan.

    See today's rates

    $5,639/mo

    Est. payment

    Explore your selling options

    Work with a Zillow partner agent

    Leverage their expertise and Zillow's premium Showcase listings to get your home seen by more buyers.

    Get started

    List with your own agent

    Get your home in front of millions of buyers by listing it on Zillow.

    Learn how to do it

    Sell it yourself

    Take full control of how buyers see your home on Zillow by listing For Sale by Owner (FSBO).

    List your home

    What's special

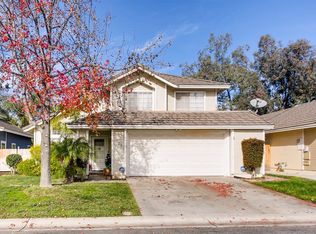
    Nestled in the desirable Lakeview Estates within the Vista School District, this beautifully remodeled three-bedroom, two-bath home is an Oceanside gem waiting to be discovered. The property showcases stunning real redwood floors, soaring vaulted ceilings, and a well-thought-out, functional layout. For culinary enthusiasts, the gourmet kitchen features a spacious island, top-of-the-line stainless steel appliances, custom cabinetry, a farmhouse sink, and a sophisticated tempered glass backsplash, all complemented by elegant travertine tile flooring. The versatile guest room/office includes a built-in Murphy bed and custom cabinets, perfect for maximizing space. Both the living room and primary suite boast vaulted ceilings, enhancing the sense of openness and light. Step outside to find a large, private backyard adorned with mature tropical landscaping and offering picturesque views of the surrounding hills and mountains. The community also provides access to a pool and park, enhancing the overall appeal of this stunning home. Take this opportunity to transform this exceptional house into your dream home.

    Zillow last checked:

    Listing updated:

    Listing Provided by:

    Rhonda Frolander DRE #01062768 rfrolander@hotmail.com,

    Green Team Realty,

    Joe Green DRE #01229613 760-815-4872,

    Green Team Realty

    Bought with:

    Kevin Laurent, DRE #01317706

    First Team Real Estate

    Source: CRMLS,MLS#: NDP2510328MLS LogoOriginating MLS: California Regional MLS (North San Diego County & Pacific Southwest AORs)

    Facts & features

    Interior

    Bedrooms & bathrooms
    • Bedrooms: 3
    • Bathrooms: 3
    • Full bathrooms: 2
    • 1/2 bathrooms: 1
    • Main level bathrooms: 1
    Bedroom
    • Features: All Bedrooms Up
    Cooling
    • Central Air
    Appliances
    • Laundry: Electric Dryer Hookup, Gas Dryer Hookup, In Garage
    Features
    • All Bedrooms Up
    • Has fireplace: Yes
    • Fireplace features: Family Room
    • Common walls with other units/homes: No Common Walls
    Interior area
    • Total interior livable area: 1,576 sqft

    Property

    Parking
    • Total spaces: 4
    • Parking features: Garage - Attached
    • Attached garage spaces: 2
    • Uncovered spaces: 2
    Features
    • Levels: Two
    • Stories: 2
    • Entry location: Front Door
    • Pool features: Community, In Ground, Lap, See Remarks, Association
    • Fencing: Average Condition
    • Has view: Yes
    • View description: Canyon, Park/Greenbelt, Hills
    Lot
    • Size: 5,879 sqft
    • Features: 0-1 Unit/Acre
    Details
    • Parcel number: 1576540400
    • Zoning: R-1 Single Family
    • Special conditions: Standard

    Construction

    Type & style
    • Home type: SingleFamily
    • Property subtype: Single Family Residence
    Condition
    • Year built: 1988

    Community & neighborhood

    Community
    • Community features: Biking, Curbs, Gutter(s), Lake, Park, Preserve/Public Land, Storm Drain(s), Street Lights, Pool
    Location
    • Region: Oceanside

    HOA & financial

    HOA
    • Has HOA: Yes
    • HOA fee: $228 monthly
    • Amenities included: Clubhouse, Barbecue, Park, Pool, Spa/Hot Tub
    • Association name: Lakeview Estates
    • Association phone: 760-431-2522

    Other

    Other facts
    • Listing terms: Cash,Conventional,1031 Exchange,FHA,VA Loan

    Price history

    DateEventPrice
    12/19/2025Sold$865,000-1.7%$549/sqft
    Source: CRMLS #NDP2510328 Report a problem
    11/21/2025Pending sale$879,999$558/sqft
    Source: CRMLS #NDP2510328 Report a problem
    11/16/2025Price change$879,999-1%$558/sqft
    Source: CRMLS #NDP2510328 Report a problem
    10/28/2025Listed for sale$888,888+61%$564/sqft
    Source: CRMLS #NDP2510328 Report a problem
    8/3/2018Sold$552,000+0.5%$350/sqft
    Source: Public Record Report a problem
    7/26/2018Pending sale$549,000$348/sqft
    Source: Whaples Realty #180037312 Report a problem
    7/5/2018Price change$549,000-1.8%$348/sqft
    Source: Whaples Realty #180037312 Report a problem
    6/27/2018Price change$559,000-0.9%$355/sqft
    Source: Whaples Realty #180037312 Report a problem
    6/21/2018Price change$564,000-0.9%$358/sqft
    Source: Whaples Realty #180037312 Report a problem
    6/16/2018Price change$569,000-0.9%$361/sqft
    Source: Whaples Realty #180037312 Report a problem
    6/7/2018Listed for sale$574,000+22.1%$364/sqft
    Source: Whaples Realty #180037312 Report a problem
    7/5/2007Sold$470,000+119.6%$298/sqft
    Source: Public Record Report a problem
    8/23/2000Sold$214,000$136/sqft
    Source: Public Record Report a problem

    Public tax history

    YearProperty taxesTax assessment
    2025$7,254 +6%$638,633 +2%
    2024$6,840 +2.5%$626,112 +2%
    2023$6,676 +0.2%$613,836 +2%
    2022$6,659 +6.1%$601,800 +5.8%
    2021$6,278 +0.3%$568,872 +1%
    2020$6,257 +2.1%$563,040 +2%
    2019$6,128 +19.6%$552,000 +15%
    2018$5,125 +9.1%$480,000 +9.1%
    2017$4,699 +6.5%$440,000 +6%
    2016$4,411 +2.6%$415,000 +3.8%
    2015$4,297 +15.1%$400,000 +14.3%
    2014$3,735 $350,000 +16.7%
    2013-- $300,000
    2012-- $300,000
    2011-- $300,000
    2010-- $300,000
    2009-- $300,000 -36.2%
    2008-- $470,000 +95.3%
    2007-- $240,678 +2%
    2006-- $235,960 +2%
    2005-- $231,334 +2%
    2004-- $226,799 +1.9%
    2003-- $222,644 +2%
    2002-- $218,280 +2%
    2001-- $214,000

    Find assessor info on the county website

    Neighborhood: Guajome

    Nearby schools

    GreatSchools rating
    Get a cash offer in 3 minutes
    Find out how much your home could sell for in as little as 3 minutes with a no-obligation cash offer.
    Estimated market value
    $878,700
    Get a cash offer in 3 minutes
    Find out how much your home could sell for in as little as 3 minutes with a no-obligation cash offer.
    Estimated market value
    $878,700