Skip main navigation
Sold for $505,000
  • $505,000

    635 Brentwood Street, Lakewood, CO 80214

    3beds
    1,957sqft
    Duplex
    Built in 1983
    6,406 Square Feet Lot
    $533,300 Zestimate®
    $258/sqft
    $3,060 Estimated rent

    Home value

    $533,300

    $507,000 - $560,000

    $3,060/mo

    Zestimate® history
    Loading
    Loading...

    Owner options

    List your home for rent

    $3,060/mo

    Rent Zestimate®

    Find your next renter with Zillow Rental Manager. Plus, with online applications, you can quickly screen prospective tenants – for free.

    Learn more

    $3,060/mo

    Rent Zestimate®

    Refinance and save

    $3,188/mo

    Est. payment

    Refinancing to a lower rate could help reduce your monthly payments and save thousands over the life of the loan.

    See today's rates

    $3,188/mo

    Est. payment

    Explore your selling options

    Work with a Zillow partner agent

    Leverage their expertise and Zillow's premium Showcase listings to get your home seen by more buyers.

    Get started

    List with your own agent

    Get your home in front of millions of buyers by listing it on Zillow.

    Learn how to do it

    Sell it yourself

    Take full control of how buyers see your home on Zillow by listing For Sale by Owner (FSBO).

    List your home

    What's special

    Modern updatesPrivate yardNewly built deckVaulted ceilingsStainless steel appliancesAbundant natural lightSpacious center island
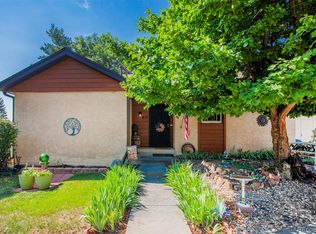
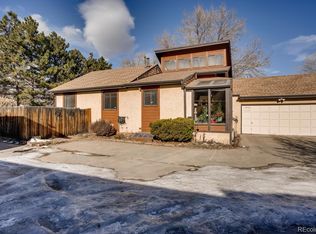
    Take advantage of our preferred lender partner's incentive program offering a no cost 1/1 temporary buydown, or a credit equal to 1% of the new loan amount towards a permanent buydown! Welcome to this stunning duplex in the Brentwood Estates featuring modern updates, brand-new LVP flooring, vaulted ceilings, and abundant natural light. The kitchen has been thoughtfully updated, boasting stainless steel appliances, a spacious center island, and a quaint breakfast nook. The sunroom is a delightful highlight, perfect for plant enthusiasts, while the skylights add an extra touch of brightness, enriching the welcoming atmosphere. Step through the back door to find a newly built deck overlooking a private yard. The living space is further extended with a family room in the finished basement. Comfort is assured year-round with efficient air-conditioning, while the attached one-car garage provides an additional convenience. The unbeatable location offers easy access to the Wadsworth RTD station, Sloans Lake, and the vibrant Bel Mar shopping area, ensuring a lifestyle of ease and entertainment. Schedule a private tour today!

    Zillow last checked:

    Listing updated:

    Listed by:

    Kelsi Wiederhold 832-392-1797 krwied@gmail.com,

    8z Real Estate

    Bought with:

    Myrna Triolo, 40009347

    Distinct Real Estate LLC

    Source: REcolorado as distributed by MLS GRID,MLS#: 9190065MLS Logo

    Facts & features

    Interior

    Bedrooms & bathrooms
    • Bedrooms: 3
    • Bathrooms: 3
    • Full bathrooms: 2
    • 3/4 bathrooms: 1
    • Main level bathrooms: 2
    • Main level bedrooms: 2
    Primary bedroom
    • Level: Main
    • Area: 154 Square Feet
    • Dimensions: 11 x 14
    Bedroom
    • Level: Main
    • Area: 110 Square Feet
    • Dimensions: 10 x 11
    Bedroom
    • Level: Basement
    • Area: 156 Square Feet
    • Dimensions: 13 x 12
    Primary bathroom
    • Level: Main
    • Area: 50 Square Feet
    • Dimensions: 5 x 10
    Bathroom
    • Level: Main
    • Area: 35 Square Feet
    • Dimensions: 7 x 5
    Bathroom
    • Level: Basement
    • Area: 21 Square Feet
    • Dimensions: 7 x 3
    Dining room
    • Level: Main
    • Area: 63 Square Feet
    • Dimensions: 9 x 7
    Family room
    • Level: Basement
    • Area: 609 Square Feet
    • Dimensions: 21 x 29
    Kitchen
    • Level: Main
    • Area: 70 Square Feet
    • Dimensions: 10 x 7
    Laundry
    • Level: Basement
    • Area: 42 Square Feet
    • Dimensions: 6 x 7
    Living room
    • Level: Main
    • Area: 221 Square Feet
    • Dimensions: 17 x 13
    Sun room
    • Level: Main
    • Area: 48 Square Feet
    • Dimensions: 6 x 8
    Heating
    • Forced Air
    Cooling
    • Central Air
    Appliances
    • Included: Dishwasher, Dryer, Microwave, Oven, Refrigerator, Washer
    Features
    • Ceiling Fan(s), Kitchen Island, Open Floorplan, Vaulted Ceiling(s)
    • Windows: Skylight(s)
    • Basement: Finished
    • Common walls with other units/homes: 1 Common Wall
    Interior area
    • Total structure area: 1,957
    • Total interior livable area: 1,957 sqft
    • Finished area above ground: 996
    • Finished area below ground: 961

    Property

    Parking
    • Total spaces: 1
    • Parking features: Garage - Attached
    • Attached garage spaces: 1
    Features
    • Levels: One
    • Stories: 1
    • Patio & porch: Covered, Deck, Patio
    • Exterior features: Lighting, Private Yard
    Lot
    • Size: 6,406 Square Feet
    • Features: Landscaped, Level
    Details
    • Parcel number: 174331
    • Special conditions: Standard

    Construction

    Type & style
    • Home type: SingleFamily
    • Property subtype: Duplex
    • Attached to another structure: Yes
    Materials
    • Frame
    • Roof: Composition
    Condition
    • Year built: 1983

    Utilities & green energy

    • Sewer: Public Sewer
    • Water: Public
    • Utilities for property: Electricity Connected, Natural Gas Connected

    Community & HOA

    Community
    • Subdivision: Brentwood Estates
    HOA
    • Has HOA: Yes
    • Services included: Recycling, Snow Removal, Trash
    • HOA fee: $208 monthly
    • HOA name: Brentwood Estates
    • HOA phone: 303-237-8000
    Location
    • Region: Lakewood

    Financial & listing details

    • Price per square foot: $258/sqft
    • Tax assessed value: $563,777
    • Annual tax amount: $2,858
    • Date on market: 2/22/2024
    • Listing terms: Cash,Conventional,FHA,VA Loan
    • Exclusions: Seller`s Personal Property.
    • Ownership: Individual
    • Electric utility on property: Yes

    Price history

    DateEventPrice
    4/5/2024Sold$505,000+1%$258/sqft
    Source: REcolorado as distributed by MLS GRID #9190065 Report a problem
    3/1/2024Pending sale$500,000$255/sqft
    Source: REcolorado as distributed by MLS GRID #9190065 Report a problem
    2/22/2024Listed for sale$500,000+28.2%$255/sqft
    Source: REcolorado as distributed by MLS GRID #9190065 Report a problem
    8/28/2018Sold$390,000+0.8%$199/sqft
    Source: Public Record Report a problem
    8/1/2018Pending sale$387,000$198/sqft
    Source: RE/MAX Masters Millennium #9816863 Report a problem
    6/22/2018Listed for sale$387,000+49.4%$198/sqft
    Source: RE/MAX Masters Millennium #9816863 Report a problem
    9/3/2015Sold$259,000+34.5%$132/sqft
    Source: Public Record Report a problem
    5/16/2013Sold$192,500-1.2%$98/sqft
    Source: Public Record Report a problem
    4/7/2013Listed for sale$194,800+67.2%$100/sqft
    Source: RE/MAX Professionals #1174372 Report a problem
    1/26/2004Sold$116,500$60/sqft
    Source: Public Record Report a problem

    Public tax history

    YearProperty taxesTax assessment
    2025$2,852 +0.5%$35,236 +12%
    2024$2,838 -0.7%$31,463
    2023$2,858 -1.4%$31,463 +1.6%
    2022$2,899 +19.5%$30,979 -2.8%
    2021$2,427 $31,870 +18.9%
    2020$2,427 +1.3%$26,796
    2019$2,395 +17.8%$26,796 +21.8%
    2018$2,033 $21,995
    2017$2,033 +22.6%$21,995 +16.6%
    2016$1,659 $18,870
    2015$1,659 +14.7%$18,870 +24%
    2014$1,445 +133%$15,212
    2013$620 -49%$15,212 +15.3%
    2012$1,216 -16.5%$13,189
    2011$1,455 +0.2%$13,189 -17%
    2010$1,453 +121.7%$15,890
    2009$655 +0.2%$15,890 +11.2%
    2008$654 +1.2%$14,290
    2007$646 -48.8%$14,290 +2.1%
    2006$1,261 -9%$13,990 -6.9%
    2005$1,386 +9.2%$15,020
    2004$1,269 +86.8%$15,020
    2003$679 -49.2%$15,020 -5.2%
    2002$1,338 +13.9%$15,850 +24.7%
    2001$1,174 -0.9%$12,710
    2000$1,185 $12,710
    Find assessor info on the county website

    Neighborhood: Eiber

    Nearby schools

    GreatSchools rating
    Schools provided by the listing agent
    • Elementary: Eiber
    • Middle: Creighton
    • High: Lakewood
    • District: Jefferson County R-1

    Source: REcolorado as distributed by MLS GRID. This data may not be complete. We recommend contacting the local school district to confirm school assignments for this home.

    Get a cash offer in 3 minutes
    Find out how much your home could sell for in as little as 3 minutes with a no-obligation cash offer.
    Estimated market value
    $533,300
    Get a cash offer in 3 minutes
    Find out how much your home could sell for in as little as 3 minutes with a no-obligation cash offer.
    Estimated market value
    $533,300