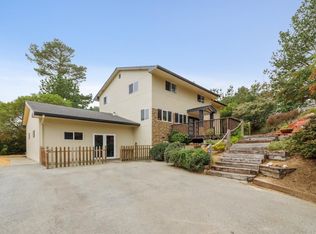
Nestled at the end of a private shared drive adjacent to Green Hills Country Club, 635 Capuchino Dr. offers refined updates, & exceptional privacy. Set on an expansive hillside lot surrounded by mature trees & lush landscaping, this beautiful residence features 2,155 sq ft with 3 bedrooms & 2 remodeled bathrooms. Sun-filled interiors showcase hardwood floors, expansive picture windows, & seamless indoor-outdoor living. The chef's kitchen is appointed with quartz countertops, stainless steel appliances, & an oversized island that opens to the living & dining areas, creating an ideal space for everyday living & entertaining. The spacious primary suite offers generous closet space & a spa-inspired bath with a freestanding soaking tub & walk-in shower. Outside, a beautifully landscaped yard & expansive paver patio provide the perfect setting for outdoor dining, relaxing, & enjoying the peaceful surroundings. A detached 2-car garage & a bonus basement level offer excellent storage & exciting potential to create a home gym, workshop, office, or other functional flex space. Ideally located just minutes from downtown Millbrae, top-rated schools, BART, Caltrain, SFO & major commute routes, this exceptional home offers the perfect blend of luxury, privacy, & convenience.
For sale
$2,188,000
635 Capuchino Dr, Millbrae, CA 94030
3beds
2,155sqft
Single Family Residence, Residential
Built in 1952
0.3 Acres Lot
$-- Zestimate®
$1,015/sqft
$-- HOA
What's special
- 12 days |
- 3,221 |
- 216 |
Zillow last checked:
Listing updated:
Listed by:
Disen Cai RE Group 70010134 650-622-2156,
KW Advisors 650-627-3700
Source: MLSListings Inc,MLS#: ML82053650
Facts & features
Interior
Bedrooms & bathrooms
- Bedrooms: 3
- Bathrooms: 2
- Full bathrooms: 2
Rooms
- Room types: Basement
Bedroom
- Features: PrimarySuiteRetreat
Bathroom
- Features: DoubleSinks, PrimaryStallShowers, StallShower, UpdatedBaths, PrimaryOversizedTub
Dining room
- Features: DiningArea, DiningBar
Family room
- Features: NoFamilyRoom
Kitchen
- Features: Island, Pantry
Heating
- Electric, Forced Air, Gas, Heat Pump
Cooling
- Central Air
Appliances
- Included: Dishwasher, Freezer, Range Hood, Ice Maker, Oven/Range, Built In Gas Oven/Range, Refrigerator, Washer/Dryer
- Laundry: Inside
Features
- Flooring: Hardwood
- Doors: None
- Basement: Unfinished
- Number of fireplaces: 1
- Fireplace features: Living Room
Interior area
- Total structure area: 2,155
- Total interior livable area: 2,155 sqft
Video & virtual tour
Property
Parking
- Total spaces: 2
- Parking features: Detached, Lighted, On Street
- Garage spaces: 2
Accessibility
- Accessibility features: None
Features
- Exterior features: Back Yard
- Has view: Yes
- View description: Bay, Golf Course
- Has water view: Yes
- Water view: Bay
Lot
- Size: 0.3 Acres
Details
- Parcel number: 021094040
- Zoning: R10006
- Special conditions: Standard
Construction
Type & style
- Home type: SingleFamily
- Property subtype: Single Family Residence, Residential
Materials
- Foundation: Concrete Perimeter, Other
- Roof: Composition, Shingle
Condition
- New construction: No
- Year built: 1952
Utilities & green energy
- Gas: PublicUtilities
- Sewer: Public Sewer
- Water: Public
- Utilities for property: Public Utilities, Water Public
Community & HOA
Location
- Region: Millbrae
Financial & listing details
- Price per square foot: $1,015/sqft
- Tax assessed value: $2,251,456
- Annual tax amount: $27,348
- Date on market: 7/9/2026
- Listing agreement: ExclusiveRightToSell
Estimated market value
Not available
Estimated sales range
Not available
Not available
Price history
| Date | Event | Price |
|---|---|---|
| 7/9/2026 | Listed for sale | $2,188,000+5.2%$1,015/sqft |
Source:  MLSListings Inc #ML82053650 Report a problem MLSListings Inc #ML82053650 Report a problem | ||
| 2/12/2021 | Listing removed | -- |
Source:  SFAR #501906 Report a problem SFAR #501906 Report a problem | ||
| 9/23/2020 | Sold | $2,080,000-4.6%$965/sqft |
Source: Public Record Report a problem | ||
| 9/5/2020 | Pending sale | $2,180,000$1,012/sqft |
Source: SFAR #501906 Report a problem | ||
| 9/2/2020 | Listed for sale | $2,180,000$1,012/sqft |
Source: Keller Williams Realty Peninsula Estates #ML81801685 Report a problem | ||
| 8/27/2020 | Pending sale | $2,180,000$1,012/sqft |
Source: Keller Williams Realty Peninsula Estates #ML81801685 Report a problem | ||
| 7/17/2020 | Listed for sale | $2,180,000+39.3%$1,012/sqft |
Source: KW Peninsula Estates #ML81801685 Report a problem | ||
| 6/5/2017 | Sold | $1,565,000+2.4%$726/sqft |
Source: Public Record Report a problem | ||
| 5/10/2017 | Pending sale | $1,528,000$709/sqft |
Source: Pacific Union International Inc. #ML81648774 Report a problem | ||
| 4/27/2017 | Listed for sale | $1,528,000$709/sqft |
Source: Pacific Union International Inc #ML81648774 Report a problem | ||
Public tax history
| Year | Property taxes | Tax assessment |
|---|---|---|
| 2025 | $27,348 +5.5% | $2,251,456 +2% |
| 2024 | $25,934 +1.6% | $2,207,311 +2% |
| 2023 | $25,536 +7.2% | $2,164,032 +2% |
| 2022 | $23,827 +1.2% | $2,121,600 +2% |
| 2021 | $23,555 +25.2% | $2,080,000 +25.2% |
| 2020 | $18,813 +2.4% | $1,660,790 +2% |
| 2019 | $18,364 +2% | $1,628,226 +2% |
| 2018 | $18,001 +281.2% | $1,596,300 +288.1% |
| 2017 | $4,722 +1.5% | $411,279 +2% |
| 2016 | $4,654 +3% | $403,216 +1.5% |
| 2015 | $4,518 | $397,160 +2% |
| 2014 | $4,518 | $389,381 +0.5% |
| 2013 | -- | $387,623 +2% |
| 2012 | -- | $380,023 |
| 2011 | -- | $380,023 +2.8% |
| 2010 | -- | $369,790 -0.2% |
| 2009 | -- | $370,669 +2% |
| 2008 | -- | $363,402 +2% |
| 2007 | -- | $356,277 +2% |
| 2006 | -- | $349,292 |
| 2005 | -- | $349,292 +4% |
| 2004 | -- | $335,730 +1.9% |
| 2003 | -- | $329,578 +2% |
| 2002 | -- | $323,117 +2% |
| 2001 | -- | $316,782 +2% |
| 2000 | -- | $310,571 |
Find assessor info on the county website
Monthly payment
Est. payment
Payment breakdown
Explore the cost of this home by adjusting the details. Changes won't be saved.Climate risks
Neighborhood: 94030
Nearby schools
GreatSchools rating
- 10/10Spring Valley Elementary SchoolGrades: K-5Distance: 0.8 mi
- 8/10Taylor Middle SchoolGrades: 6-8Distance: 0.3 mi
- 10/10Mills High SchoolGrades: 9-12Distance: 0.6 mi
Schools provided by the listing agent
- Elementary: GreenHillsElementary_1
- Middle: TaylorMiddle
- District: MillbraeElementary
Source: MLSListings Inc. This data may not be complete. We recommend contacting the local school district to confirm school assignments for this home.
- $2,184,2005 bd3 ba2.8k sqft333 Lansdale Ave, Millbrae, CA 94030Off Market
- $2,650,9004 bd3 ba2.5k sqft430 Elder Ave, Millbrae, CA 94030Off Market
- $2,169,8005 bd3 ba2.8k sqft321 Lansdale Ave, Millbrae, CA 94030Off Market
- $2,220,2005 bd4 ba2.8k sqft345 Lansdale Ave, Millbrae, CA 94030Off Market
- $1,906,8002 bd1 ba1.4k sqft420 Elder Ave, Millbrae, CA 94030Off Market
- $2,620,3002 bd2 ba-- sqft309 Lansdale Ave, Millbrae, CA 94030Off Market
- $1,850,9002 bd1 ba1.2k sqft435 Elder Ave, Millbrae, CA 94030Off Market
- $2,727,9003 bd2 ba2.2k sqft410 Elder Ave, Millbrae, CA 94030Off Market
A local agent can set up tours, give advice and negotiate with sellers.
Similar homes
- $1,998,0004 bd2 ba2k sqft3010 Alameda De Las Pulgas, San Mateo, CA 94403For Sale
 MLS ID #ML82049398, Michael Haywood Jr.. MLSListings Inc
 - $2,480,0003 bd2 ba2k sqft1549 Locust St, San Mateo, CA 94402For Sale
 MLS ID #ML82053616, Rita Chao. MLSListings Inc
 - $2,485,0002 bd3 ba1.5k sqft31 Belford Way, San Mateo, CA 94402For Sale
 MLS ID #ML82052903, Miranda Caley. MLSListings Inc
 - $2,249,0004 bd3 ba2.8k sqft1790 Sunshine Valley Rd, Moss Beach, CA 94038For Sale
 MLS ID #ML82035571, Kulda Group. MLSListings Inc
 - $2,200,0003 bd3 ba2.5k sqft2941 Belmont Woods Way, Belmont, CA 94002For SaleMLS ID #ML82051450, Ruba Kaileh. MLSListings Inc
- $2,199,8003 bd3 ba2.1k sqft3202 E Laurel Creek Rd, Belmont, CA 94002For SaleMLS ID #ML82043447, Mei Wang. MLSListings Inc
- $1,875,0004 bd3 ba1.6k sqft2600 Evergreen Dr, San Bruno, CA 94066For SaleMLS ID #ML82049834, Indy Johal. MLSListings Inc
- $1,988,0006 bd4 ba3k sqft3169 Moreland Dr, San Bruno, CA 94066For SaleMLS ID #ML82047594, Mike Bohnert. MLSListings Inc
- $2,598,0004 bd4 ba2.4k sqft917 Howard Ave, Burlingame, CA 94010For SaleMLS ID #ML82053162, Gregory Terry. MLSListings Inc
- $2,199,9503 bd2 ba1.6k sqft2704 Brittan Ave, San Carlos, CA 94070For SaleMLS ID #ML82050286, Allen Nazari. MLSListings Inc
- $2,098,8883 bd4 ba2k sqft998 Burnett Ave, San Francisco, CA 94131For SaleMLS ID #ML82053241, Leonardo Morales. MLSListings Inc
- $3,188,0004 bd4 ba2.3k sqft1386 Hillside Cir, Burlingame, CA 94010For SaleMLS ID #ML82053184, Alex Hawkins. MLSListings Inc
- $2,488,0003 bd3 ba2k sqft504 Waterlily Ln, Redwood City, CA 94065For SaleMLS ID #ML82051745, Emily Lim. MLSListings Inc
- $1,633,0004 bd2 ba2.1k sqft430 Cavanaugh St, San Mateo, CA 94401For SaleMLS ID #ML82039764, Rachel Ni. MLSListings Inc
- $2,388,8883 bd3 ba2k sqft3685 Brandy Rock Way, Redwood City, CA 94061For SaleMLS ID #426143444, John P. Saddi DRE #02060635, Compass. SFAR
- $2,300,0003 bd3 ba3.1k sqft1233 Bellevue Ave APT 9, Burlingame, CA 94010For SaleMLS ID #ML82053377, Tom Fanucchi. MLSListings Inc
- $1,688,0005 bd4 ba2.3k sqft339 Kings Rd, Brisbane, CA 94005For SaleMLS ID #ML82053108, Han Chi Tsai. MLSListings Inc
- $1,500,0005 bd3 ba1.7k sqft519 4th Ave, San Bruno, CA 94066For SaleMLS ID #ML82048398, Kwok Choy. MLSListings Inc
- $1,888,0004 bd4 ba2.9k sqft175 Tulare St, Brisbane, CA 94005For SaleMLS ID #ML82051703, Jenny MacLeod. MLSListings Inc
- $1,988,0003 bd3 ba1.7k sqft1917 Hillman Ave, Belmont, CA 94002For SaleMLS ID #ML82052084, Kelly A Clarke. MLSListings Inc
Local buyer's agents are ready to help
