Welcome to Pine Valley! This 5 bedroom, 3 bath home on cul de sac type street features almost no traffic, open concept living, dining, kitchen and features an office or guest room with its own bath just to the right off the entrance! The gorgeous staircase in the entry makes for great future photos for proms and weddings! A giant bonus or game room for large gatherings is to the left of the entry when you enter. Home features new windows, new appliances and granite counters in the kitchen! The view out back to your own backyard oasis with inground pool and deck area will make for many entertainment opportunities in the spring and Texas summers! The generous bedrooms, built ins and hidden rooms will make this home special for years to come! Let's take a look at this beauty!
For sale
Price cut: $10K (5/29)
$440,000
635 Cedar Crk, Paris, TX 75462
5beds
2,721sqft
Single Family Residence
Built in 1992
0.26 Acres Lot
$429,400 Zestimate®
$162/sqft
$-- HOA
What's special
Hidden roomsNew windowsNew appliancesBuilt insGenerous bedroomsInground poolDeck area
- 222 days |
- 313 |
- 30 |
Zillow last checked:
Listing updated:
Listed by:
Sherrie Holbert 0229909,
Century 21 Executive Realty 903-785-6427
Source: NTREIS,MLS#: 21127854
Facts & features
Interior
Bedrooms & bathrooms
- Bedrooms: 5
- Bathrooms: 3
- Full bathrooms: 3
Primary bedroom
- Features: En Suite Bathroom, Walk-In Closet(s)
- Level: Second
- Dimensions: 16 x 16
Den
- Level: First
- Dimensions: 16 x 14
Kitchen
- Features: Built-in Features
- Level: First
- Dimensions: 10 x 10
Living room
- Features: Fireplace
- Level: First
- Dimensions: 16 x 14
Heating
- Central, Electric
Cooling
- Central Air, Ceiling Fan(s), Electric
Appliances
- Included: Built-In Refrigerator, Dishwasher, Electric Cooktop, Electric Oven, Disposal, Microwave, Refrigerator
- Laundry: Laundry in Utility Room
Features
- Built-in Features
- Windows: Window Coverings
- Has basement: No
- Number of fireplaces: 1
- Fireplace features: Living Room, Other, Propane, Raised Hearth
Interior area
- Total interior livable area: 2,721 sqft
Video & virtual tour
Property
Parking
- Total spaces: 4
- Parking features: Concrete, Carport, Detached Carport, Door-Single, Driveway, Garage, Garage Door Opener, Kitchen Level, Garage Faces Side
- Attached garage spaces: 2
- Carport spaces: 2
- Covered spaces: 4
Features
- Levels: Two
- Stories: 2
- Patio & porch: Rear Porch, Covered, Deck
- Pool features: In Ground, Pool
- Fencing: Back Yard,Privacy,Wood
Lot
- Size: 0.26 Acres
Details
- Parcel number: 103889
Construction
Type & style
- Home type: SingleFamily
- Architectural style: Traditional,Detached
- Property subtype: Single Family Residence
Materials
- Brick
- Foundation: Slab
- Roof: Composition
Condition
- Year built: 1992
Utilities & green energy
- Sewer: Public Sewer
- Water: Public
- Utilities for property: Electricity Connected, Sewer Available, Water Available
Community & HOA
Community
- Subdivision: Pine Valley
HOA
- Has HOA: No
Location
- Region: Paris
Financial & listing details
- Price per square foot: $162/sqft
- Tax assessed value: $376,780
- Annual tax amount: $6,223
- Date on market: 12/11/2025
- Cumulative days on market: 580 days
- Listing terms: Cash,Conventional,FHA,VA Loan
Estimated market value
$429,400
$408,000 - $451,000
$2,885/mo
Price history
| Date | Event | Price |
|---|---|---|
| 5/29/2026 | Price change | $440,000-2.2%$162/sqft |
Source: NTREIS #21127854 Report a problem | ||
| 4/16/2026 | Price change | $450,000-1.1%$165/sqft |
Source: NTREIS #21127854 Report a problem | ||
| 2/20/2026 | Price change | $455,000-3%$167/sqft |
Source: NTREIS #21127854 Report a problem | ||
| 1/22/2026 | Price change | $469,000-1.3%$172/sqft |
Source: NTREIS #21127854 Report a problem | ||
| 12/11/2025 | Listed for sale | $475,000-4%$175/sqft |
Source: NTREIS #21127854 Report a problem | ||
| 11/25/2025 | Listing removed | $495,000$182/sqft |
Source: REALSTACK #87838 Report a problem | ||
| 8/11/2025 | Listed for sale | $495,000-2%$182/sqft |
Source: NTREIS #21028431 Report a problem | ||
| 8/8/2025 | Listing removed | $504,900$186/sqft |
Source: NTREIS #20937286 Report a problem | ||
| 6/23/2025 | Price change | $504,900-2%$186/sqft |
Source: NTREIS #20937286 Report a problem | ||
| 5/19/2025 | Listed for sale | $515,000$189/sqft |
Source: NTREIS #20937286 Report a problem | ||
| 5/7/2025 | Listing removed | $515,000$189/sqft |
Source: NTREIS #20772028 Report a problem | ||
| 3/10/2025 | Price change | $515,000-1.9%$189/sqft |
Source: NTREIS #20772028 Report a problem | ||
| 1/16/2025 | Listed for sale | $525,000$193/sqft |
Source: NTREIS #20772028 Report a problem | ||
| 11/18/2024 | Contingent | $525,000$193/sqft |
Source: NTREIS #20772028 Report a problem | ||
| 11/6/2024 | Price change | $525,000+50%$193/sqft |
Source: NTREIS #20772028 Report a problem | ||
| 6/1/2021 | Listed for sale | $349,900$129/sqft |
Source: NTREIS #14589848 Report a problem | ||
Public tax history
| Year | Property taxes | Tax assessment |
|---|---|---|
| 2025 | $3,591 -15% | $376,780 +5.8% |
| 2024 | $4,224 -8.3% | $356,260 +10% |
| 2023 | $4,605 -13.2% | $323,873 +10% |
| 2022 | $5,307 +17% | $294,430 +26.9% |
| 2021 | $4,535 | $231,990 +1.5% |
| 2020 | -- | $228,613 +18.8% |
| 2018 | $3,519 | $192,430 |
| 2017 | -- | $192,430 |
| 2016 | -- | $192,430 +3.8% |
| 2015 | -- | $185,330 |
| 2014 | -- | $185,330 |
| 2012 | -- | $185,330 |
| 2011 | -- | $185,330 |
| 2010 | -- | $185,330 |
| 2009 | -- | $185,330 |
| 2008 | -- | $185,330 -0.1% |
| 2007 | -- | $185,460 +1.9% |
| 2006 | -- | $181,950 +13.5% |
| 2005 | -- | $160,280 |
| 2004 | -- | $160,280 +5.1% |
| 2003 | -- | $152,490 |
Find assessor info on the county website
Monthly payment
Est. payment
Payment breakdown
Explore the cost of this home by adjusting the details. Changes won't be saved.Climate risks
Neighborhood: 75462
Nearby schools
GreatSchools rating
- NAW L Higgins Elementary SchoolGrades: PK-1Distance: 3.4 mi
- 4/10Frank Stone Middle SchoolGrades: 6-8Distance: 3.7 mi
- 7/10North Lamar High SchoolGrades: 9-12Distance: 4 mi
Schools provided by the listing agent
- Elementary: Higgins
- Middle: Bailey
- High: Northlamar
- District: North Lamar ISD
Source: NTREIS. This data may not be complete. We recommend contacting the local school district to confirm school assignments for this home.
- $257,0004 bd2 ba1.8k sqft555 Cedar Crk, Paris, TX 75462Off Market

- $237,3003 bd2 ba1.7k sqft638 Pine Valley Dr, Paris, TX 75462Off Market
- $257,600-- bd2 ba1.9k sqft604 Pine Valley Dr, Paris, TX 75462Off Market
- $243,800-- bd2 ba1.8k sqft630 Cedar Crk, Paris, TX 75462Off Market
- $249,400-- bd2 ba2k sqft715 Cedar Crk, Paris, TX 75462Off Market
- $233,200-- bd2 ba1.8k sqft515 Cedar Crk, Paris, TX 75462Off Market
- $254,900-- bd2 ba2.1k sqft676 Pine Valley Dr, Paris, TX 75462Off Market
- $247,5004 bd2 ba1.9k sqft570 Cedar Crk, Paris, TX 75462Off Market
A local agent can set up tours, give advice and negotiate with sellers.
Similar homes
- $399,5004 bd3 ba3.4k sqft4585 Farm Road 195, Paris, TX 75462For Sale
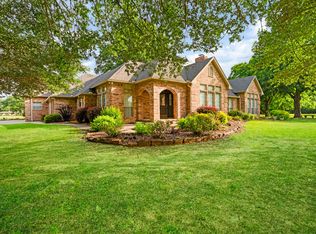 MLS ID #21316690, Kristi Hearne. NTREIS
 - $429,9004 bd3 ba2.4k sqft420 39th St SW, Paris, TX 75460For Sale
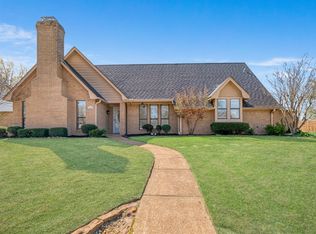 MLS ID #21210626, Meagen Smith. NTREIS
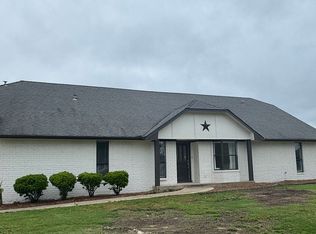
 - $445,0004 bd2 ba3.1k sqft7123 Heather Ln, Paris, TX 75462For Sale By Owner
- $450,0004 bd3 ba3.7k sqft2865 Oak Creek Dr, Paris, TX 75462For Sale
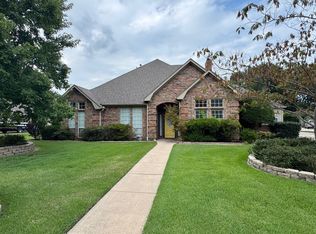 MLS ID #21232629, Lydia Fitzgerald. NTREIS
 - $382,5003 bd3 ba2.8k sqft4030 Shannon Dr, Paris, TX 75462For SaleMLS ID #21324317, Daisy Gonzalez. NTREIS
- $369,9004 bd3 ba2.7k sqft3025 Aspen, Paris, TX 75462For SaleMLS ID #21228056, Trista Hill. NTREIS
- $339,9003 bd2 ba1.8k sqft1045 Addison, Reno, TX 75462For SaleMLS ID #21313495, Meagen Smith. NTREIS
- $525,0005 bd3 ba2.9k sqft1269 County Road 12650, Paris, TX 75462For SaleMLS ID #21317007, Bryan Glass. NTREIS
- $445,0003 bd2 ba1.9k sqft6514 Old Clarksville Rd, Reno, TX 75462For SaleMLS ID #21323223, Chad Stephens. NTREIS
- $298,0004 bd2 ba2k sqft5380 Colbie, Paris, TX 75462For SaleMLS ID #21305916, Lisa Spann. NTREIS
- $439,0004 bd4 ba3k sqft3160 Allen St, Paris, TX 75460For SaleMLS ID #21012019, Renee Harvey. NTREIS
- $339,0004 bd3 ba2.6k sqft835 38th St SE, Paris, TX 75462For SaleMLS ID #21186386, Vic Ressler. NTREIS
- $338,0003 bd3 ba2.2k sqft320 County Road 42560, Paris, TX 75462For SaleMLS ID #21326810, Lisa Spann. NTREIS
- $299,0003 bd2 ba1.7k sqft575 Mansfield Rd, Paris, TX 75462For SaleMLS ID #20948655, Drew Miller. REALSTACK
- $288,5003 bd2 ba3.3k sqft5270 Birch St, Reno, TX 75462For SaleMLS ID #20974440, Renee Harvey. NTREIS
- $599,0005 bd5 ba3.8k sqft4115 Alpine St, Paris, TX 75462For SaleMLS ID #21103463, Victoria Mellin. NTREIS
- $319,9003 bd3 ba2.3k sqft590 39th St SE, Paris, TX 75462For Sale By Owner
- $309,9003 bd2 ba2.3k sqft4145 Sleepy Holw, Paris, TX 75462For SaleMLS ID #21195790, Meagen Smith. NTREIS
- $460,0004 bd3 ba3.2k sqft443 Copperhead Trl, Powderly, TX 75473For SaleMLS ID #21299920, Leah Rolen. NTREIS
- $269,0003 bd2 ba1.5k sqft544 Turtle Creek Dr, Paris, TX 75462For SaleMLS ID #21320157, Brittany Cox. NTREIS
