Skip main navigation
Sold for $240,500
  • $240,500

    635 Cedar Ridge Ln, Mechanicsburg, PA 17055

    3beds
    1,816sqft
    Townhouse
    Built in 1979
    3,920 Square Feet Lot
    $263,000 Zestimate®
    $132/sqft
    $2,157 Estimated rent

    Home value

    $263,000

    $250,000 - $276,000

    $2,157/mo

    Zestimate® history
    Loading
    Loading...

    Owner options

    List your home for rent

    $2,157/mo

    Rent Zestimate®

    Find your next renter with Zillow Rental Manager. Plus, with online applications, you can quickly screen prospective tenants – for free.

    Learn more

    $2,157/mo

    Rent Zestimate®

    Refinance and save

    $1,694/mo

    Est. payment

    Refinancing to a lower rate could help reduce your monthly payments and save thousands over the life of the loan.

    See today's rates

    $1,694/mo

    Est. payment

    Explore your selling options

    Work with a Zillow partner agent

    Leverage their expertise and Zillow's premium Showcase listings to get your home seen by more buyers.

    Get started

    List with your own agent

    Get your home in front of millions of buyers by listing it on Zillow.

    Learn how to do it

    Sell it yourself

    Take full control of how buyers see your home on Zillow by listing For Sale by Owner (FSBO).

    List your home

    What's special

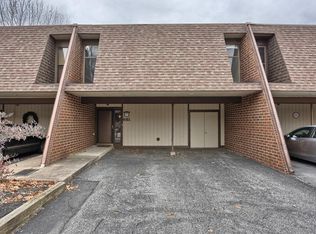
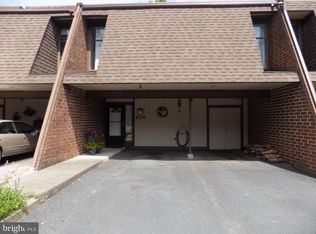
    Welcome to 635 Cedar Ridge Lane! This updated townhouse provides the perfect mix of affordability and convenience located just 2 miles from Route 15 in Upper Allen Township - Mechanicsburg School District. This end unit boasts fresh paint, newer flooring, tons of natural light, three nice-sized bedrooms, a cozy two-story floor-to-ceiling woodstove, new bathroom vanities, central AC, and off-street parking. The beautiful kitchen features granite countertops with a big island, ceramic backsplash, and all stainless appliances. All appliances including washer & dryer convey! Peace of mind provided by newer roof (2021), heat pump (2019), and a support beam under the deck (2024). Enjoy time outside on the concrete patio off the first floor and second floor deck off the primary bedroom. HOA takes care of lawn maintenance and snow removal!

    Zillow last checked:

    Listing updated:

    Listed by:

    ANDREW WOLFE 717-448-0389,

    Wolfe & Company REALTORS

    Bought with:

    TWILA GLENN, RS302029

    Joy Daniels Real Estate Group, Ltd

    Source: Bright MLS,MLS#: PACB2035480MLS Logo

    Facts & features

    Interior

    Bedrooms & bathrooms
    • Bedrooms: 3
    • Bathrooms: 3
    • Full bathrooms: 2
    • 1/2 bathrooms: 1
    • Main level bathrooms: 1
    Basement
    • Area: 0
    Heating
    • Heat Pump, Electric
    Cooling
    • Central Air, Electric
    Appliances
    • Included: Stainless Steel Appliance(s), Electric Water Heater
    • Laundry: Main Level
    Features
    • Combination Dining/Living, Upgraded Countertops, Ceiling Fan(s), 2 Story Ceilings, Dry Wall
    • Flooring: Carpet, Vinyl
    • Windows: Skylight(s)
    • Has basement: No
    • Has fireplace: No
    • Fireplace features: Wood Burning Stove
    Interior area
    • Total structure area: 1,816
    • Total interior livable area: 1,816 sqft
    • Finished area above ground: 1,816
    • Finished area below ground: 0

    Property

    Parking
    • Total spaces: 2
    • Parking features: Asphalt, Attached Carport
    • Carport spaces: 2
    • Has uncovered spaces: Yes
    Accessibility
    • Accessibility features: None
    Features
    • Levels: Two
    • Stories: 2
    • Pool features: None
    Lot
    • Size: 3,920 Square Feet
    • Features: Suburban
    Details
    • Additional structures: Above Grade, Below Grade
    • Parcel number: 42240792011
    • Zoning: HIGH DENSITY RESIDENTIAL
    • Special conditions: Standard

    Construction

    Type & style
    • Home type: Townhouse
    • Architectural style: Contemporary
    • Property subtype: Townhouse
    Materials
    • Brick, Concrete, Stick Built
    • Foundation: Slab
    • Roof: Asphalt,Rubber
    Condition
    • Good
    • New construction: No
    • Year built: 1979

    Utilities & green energy

    • Sewer: Public Sewer
    • Water: Public

    Community & HOA

    Community
    • Subdivision: Cedar Ridge
    HOA
    • Has HOA: Yes
    • Services included: Maintenance Grounds, Snow Removal, Trash, Common Area Maintenance
    • HOA fee: $110 monthly
    • HOA name: CEDAR RIDGE HOMEOWNER ASSOCIATION
    Location
    • Region: Mechanicsburg
    • Municipality: UPPER ALLEN TWP

    Financial & listing details

    • Price per square foot: $132/sqft
    • Tax assessed value: $147,300
    • Annual tax amount: $3,204
    • Date on market: 9/27/2024
    • Listing agreement: Exclusive Right To Sell
    • Listing terms: Cash,Conventional,VA Loan,FHA
    • Inclusions: Refrigerator, Range, Microwave, Dishwasher, Washer & Dryer.
    • Ownership: Fee Simple

    Price history

    DateEventPrice
    11/8/2024Sold$240,500-1.8%$132/sqft
    Source: Bright MLS #PACB2035480 Report a problem
    9/29/2024Pending sale$245,000$135/sqft
    Source: Bright MLS #PACB2035480 Report a problem
    9/27/2024Listed for sale$245,000+19.5%$135/sqft
    Source: Bright MLS #PACB2035480 Report a problem
    9/21/2024Listing removed$1,950$1/sqft
    Source: Zillow Rentals Report a problem
    9/5/2024Price change$1,950-2.5%$1/sqft
    Source: Zillow Rentals Report a problem
    7/17/2024Price change$2,000-4.8%$1/sqft
    Source: Zillow Rentals Report a problem
    7/3/2024Listed for rent$2,100$1/sqft
    Source: Zillow Rentals Report a problem
    3/24/2023Listing removed--
    Source: Bright MLS #PACB132082 Report a problem
    6/7/2021Sold$205,000+2.5%$113/sqft
    Source: Public Record Report a problem
    5/4/2021Pending sale$199,999$110/sqft
    Source: Bright MLS #PACB134482 Report a problem
    5/2/2021Listed for sale$199,999+60%$110/sqft
    Source: Bright MLS #PACB134482 Report a problem
    3/24/2021Sold$125,000-7.4%$69/sqft
    Source: Public Record Report a problem
    2/20/2021Pending sale$135,000$74/sqft
    Source: Bright MLS #PACB132082 Report a problem
    2/16/2021Listed for sale$135,000$74/sqft
    Source: Bright MLS #PACB132082 Report a problem

    Public tax history

    YearProperty taxesTax assessment
    2025$3,232 +5.9%$147,300
    2024$3,051 +2.4%$147,300
    2023$2,978 +2.8%$147,300
    2022$2,898 +0.5%$147,300
    2021$2,884 +5.3%$147,300
    2020$2,738 +285.7%$147,300
    2019$710 -72.9%$147,300
    2018$2,624 $147,300
    2017-- $147,300
    2016-- $147,300
    2015-- $147,300
    2014-- $147,300
    2013-- $147,300
    2012-- $147,300
    2011-- $147,300 +37.6%
    2010-- $107,050
    2009-- $107,050
    2008-- $107,050
    2007-- $107,050
    2006-- $107,050
    2005-- $107,050 +1.6%
    2004-- $105,410
    2003$261 $105,410
    2000-- $105,410
    Find assessor info on the county website

    Neighborhood: 17055

    Nearby schools

    GreatSchools rating
    Schools provided by the listing agent
    • High: Mechanicsburg Area
    • District: Mechanicsburg Area

    Source: Bright MLS. This data may not be complete. We recommend contacting the local school district to confirm school assignments for this home.

    Sell for more on Zillow
    Get a Zillow Showcase℠ listing at no additional cost and you could sell for .
    $263,000
    2% more
    +$5,260
    With Zillow Showcase(estimated)
    $268,260
    Sell for more on Zillow
    Get a Zillow Showcase℠ listing at no additional cost and you could sell for .
    $263,000
    2% more
    +$5,260
    With Zillow Showcase(estimated)
    $268,260