Skip main navigation
Closed
  • $359,900

    635 Chestnut Ave, Richland, WA 99352

    3beds
    1,312sqft
    Single Family Residence
    Built in 1948
    0.27 Acres Lot
    $359,300 Zestimate®
    $274/sqft
    $2,017 Estimated rent

    Home value

    $359,300

    $341,000 - $377,000

    $2,017/mo

    Zestimate® history
    Loading
    Loading...

    Owner options

    List your home for rent

    $2,017/mo

    Rent Zestimate®

    Find your next renter with Zillow Rental Manager. Plus, with online applications, you can quickly screen prospective tenants – for free.

    Learn more

    $2,017/mo

    Rent Zestimate®

    Refinance and save

    $2,324/mo

    Est. payment

    Refinancing to a lower rate could help reduce your monthly payments and save thousands over the life of the loan.

    See today's rates

    $2,324/mo

    Est. payment

    Explore your selling options

    Work with a Zillow partner agent

    Leverage their expertise and Zillow's premium Showcase listings to get your home seen by more buyers.

    Get started

    List with your own agent

    Get your home in front of millions of buyers by listing it on Zillow.

    Learn how to do it

    Sell it yourself

    Take full control of how buyers see your home on Zillow by listing For Sale by Owner (FSBO).

    List your home

    What's special

    Updated lightingQuiet corner lotStainless-steel appliancesUpdated hvac system
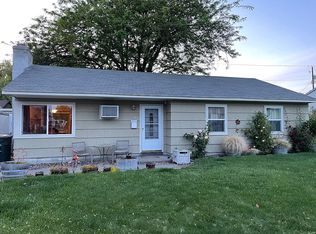
    MLS# 295558 Charming Richland Ranch with Spacious Living & Outdoor Appeal.Solid and well-maintained one-level home situated on a quiet corner lot. This inviting 3-bedroom, 2-bath home features an oversized detached 2-car garage plus additional outdoor storage for gardening and landscaping equipment.Numerous updates add comfort and convenience, including an updated HVAC system, appliances, bathrooms, windows, and lighting. The spacious living room is filled with fantastic natural light, creating a warm and welcoming gathering space. The kitchen offers abundant cabinetry, stainless-steel appliances, and updated lighting. Just off the kitchen, the cozy dining nook is surrounded by windows and provides a lovely view of the lush, green backyard. A wonderful opportunity to enjoy comfortable living with plenty of space for storage, hobbies, and outdoor enjoyment

    Zillow last checked:

    Listing updated:

    Listed by:

    Toby Connolley 509-308-2949,

    Coldwell Banker Tomlinson

    Bought with:

    Ryan Engel, 25032145

    Coldwell Banker Tomlinson

    Source: PACMLS as distributed by MLS GRID,MLS#: 295558MLS Logo

    Facts & features

    Interior

    Bedrooms & bathrooms
    • Bedrooms: 3
    • Bathrooms: 2
    • Full bathrooms: 1
    • 3/4 bathrooms: 1
    Rooms
    • Room types: Dining - Kitchen/Combo
    Bedroom 1
    • Level: M
    Bedroom 2
    • Level: M
    Bedroom 3
    • Level: M
    Dining room
    • Level: M
    Kitchen
    • Level: M
    Living room
    • Level: M
    Heating
    • Heat Pump
    Cooling
    • Heat Pump
    Appliances
    • Included: Dishwasher, Dryer, Range/Oven, Refrigerator, Washer, Water Heater
    Features
    • Drapes/Blinds
    • Flooring: Carpet, Laminate
    • Windows: Vinyl Windows, Metal Windows
    • Basement: No Basement
    Interior area
    • Total structure area: 1,312
    • Total interior livable area: 1,312 sqft

    Property

    Parking
    • Parking features: Detached, 2 car, Garage Door Opener
    • Has garage: Yes
    Features
    • Levels: One
    • Stories: 1
    • Exterior features: Fence/Partial
    Lot
    • Size: 0.27 Acres
    • Features: Located in City Limits, Plat Map - Recorded, Garden, Corner Lot
    Details
    • Parcel number: 110983020104024
    • Zoning: SINGLE FAMILY R

    Construction

    Type & style
    • Home type: SingleFamily
    • Property subtype: Single Family Residence
    Materials
    • Foundation: Slab
    • Roof: Composition
    Condition
    • New construction: No
    • Year built: 1948

    Utilities & green energy

    • Sewer: Sewer Connected
    • Water: Public
    • Utilities for property: Appliances-Electric, Electricity Connected

    Community & HOA

    Community
    • Subdivision: Richland Cntrl
    Location
    • Region: Richland

    Financial & listing details

    • Price per square foot: $274/sqft
    • Tax assessed value: $367,140
    • Annual tax amount: $2,771
    • Date on market: 9/30/2026
    • Cumulative days on market: 10 days
    • Listing terms: Cash,Conventional,FHA,VA

    Price history

    DateEventPrice
    9/29/2026Sold$359,900$274/sqft
    Source: PACMLS as distributed by MLS GRID #295558 Report a problem
    8/14/2026Listed for sale$359,900$274/sqft
    Source: PACMLS as distributed by MLS GRID #295558 Report a problem

    Public tax history

    YearProperty taxesTax assessment
    2025$3,329 +20.1%$367,140 +24.3%
    2024$2,772 +3.7%$295,310 +4.2%
    2023$2,673 +7.6%$283,330 +14.5%
    2022$2,483 +2.6%$247,450 +13.8%
    2021$2,420 +4.7%$217,520 +9%
    2020$2,311 +2.2%$199,570 +8.1%
    2019$2,262 +27.1%$184,610 +18.3%
    2018$1,779 +2.4%$155,990 +22.5%
    2017$1,737 $127,380
    2016-- $127,380
    2015-- $127,380
    2014$1,528 $127,380
    2013$1,528 $127,380 -4.8%
    2012-- $133,840
    2011-- $133,840 +4.4%
    2010-- $128,250 +3.4%
    2009-- $124,020
    2008-- --
    2007-- --
    2006-- --
    Find assessor info on the county website

    Neighborhood: 99352

    Nearby schools

    GreatSchools rating
    Sell for more on Zillow
    Get a Zillow Showcase℠ listing at no additional cost and you could sell for .
    $359,300
    2% more
    +$7,186
    With Zillow Showcase(estimated)
    $366,486
    Sell for more on Zillow
    Get a Zillow Showcase℠ listing at no additional cost and you could sell for .
    $359,300
    2% more
    +$7,186
    With Zillow Showcase(estimated)
    $366,486