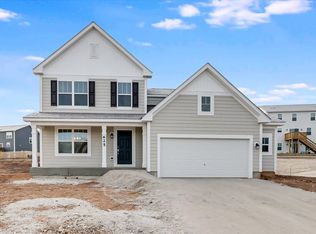
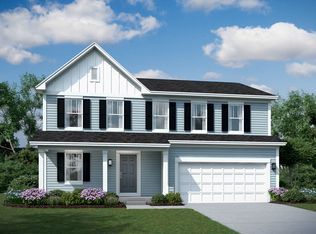
~~ Multiple Offers Received!! Highest & Best due by Thursday 9/17 @ 4pm ~~ STUNNING ranch only 2 years NEW offering all of today's modern touches built with solid cement board construction. Tucked away in Marengo's sought after Brookside Meadows. 3 bedrooms, 2 bathrooms, 3 car garage PLUS a full basement. This stylish home delivers a contemporary designed open layout. The gourmet kitchen with upgraded granite countertops, high-end stainless appliances and soft-close cabinets span to the ceiling provide space for everything you need. A generous master suite featuring a luxurious private ensuite bath with a dual vanity and generous walk in closet. Down the hall are 2 spacious guest bedrooms with great closet space and their very own full bathroom. The full basement spans the entire footprint of the home and is roughed in for a bathroom. Use it for a flex area, storage or whatever your imagination can dream of. The outdoor space is ready for your next BBQ hangout or winddown while the kids play on the newly installed playset. Additional highlights include: luxury vinyl floors, energy efficient lighting and freshly painted throughout home. Exceptionally well maintained with high efficiency HVAC system. Conveniently located near shops, restaurants, school and parks. This home is a perfect 10, make it yours today! **Transferrable structural warranty through January 2035 and 30-year material warranty on Hardieboard siding and laminated architectural shingles.
Contingent
$425,000
635 Cloverleaf Dr, Marengo, IL 60152
3beds
1,696sqft
Single Family Residence
Built in 2024
0.34 Acres Lot
$-- Zestimate®
$251/sqft
$-- HOA
What's special
Contemporary designed open layoutFreshly painted throughout homeSolid cement board constructionGreat closet spaceGourmet kitchenNewly installed playsetHigh-end stainless appliances
- 28 days
- 338
- 17
Zillow last checked:
Listing updated:
Listed by:
Michael Louie 773-704-0983,
Keller Williams Inspire - Geneva
Source: MRED as distributed by MLS GRID,MLS#: 12758255
Facts & features
Interior
Bedrooms & bathrooms
- Bedrooms: 3
- Bathrooms: 2
- Full bathrooms: 2
Rooms
- Room types: Recreation Room
Primary bedroom
- Features: Flooring (Carpet), Bathroom (Full)
- Level: Main
- Area: 286 Square Feet
- Dimensions: 22X13
Bedroom 2
- Features: Flooring (Carpet)
- Level: Main
- Area: 169 Square Feet
- Dimensions: 13X13
Bedroom 3
- Features: Flooring (Carpet)
- Level: Main
- Area: 156 Square Feet
- Dimensions: 13X12
Kitchen
- Features: Kitchen (Eating Area-Table Space, Island, Pantry-Closet), Flooring (Luxury Vinyl)
- Level: Main
- Area: 180 Square Feet
- Dimensions: 15X12
Laundry
- Features: Flooring (Luxury Vinyl)
- Level: Main
- Area: 35 Square Feet
- Dimensions: 7X5
Living room
- Features: Flooring (Luxury Vinyl)
- Level: Main
- Area: 234 Square Feet
- Dimensions: 18X13
Recreation room
- Level: Basement
- Area: 2128 Square Feet
- Dimensions: 56X38
Heating
- Natural Gas, Forced Air
Cooling
- Central Air
Appliances
- Included: Range, Microwave, Dishwasher
- Laundry: Main Level, Gas Dryer Hookup, In Unit
Features
- 1st Floor Bedroom, 1st Floor Full Bath, Walk-In Closet(s)
- Flooring: Laminate
- Basement: Unfinished,Bath/Stubbed,Full
Interior area
- Total structure area: 3,392
- Total interior livable area: 1,696 sqft
Property
Parking
- Total spaces: 3
- Parking features: Concrete, Garage Door Opener, Yes, Garage Owned, Attached, Garage
- Attached garage spaces: 3
- Has uncovered spaces: Yes
Accessibility
- Accessibility features: No Disability Access
Features
- Stories: 1
- Patio & porch: Patio
Lot
- Size: 0.34 Acres
- Dimensions: 100 X 101 X 141 X 159
Details
- Parcel number: 1601328003
- Special conditions: None
- Other equipment: Sump Pump
Construction
Type & style
- Home type: SingleFamily
- Architectural style: Ranch
- Property subtype: Single Family Residence
Materials
- Other, Cement Siding
- Foundation: Concrete Perimeter
- Roof: Asphalt
Condition
- New construction: No
- Year built: 2024
Details
- Builder model: MAXFIELD-B
Utilities & green energy
- Electric: 200+ Amp Service
- Sewer: Public Sewer
- Water: Public
Green energy
- Water conservation: Low flow commode, Low flow fixtures
Community & HOA
Community
- Security: Carbon Monoxide Detector(s)
- Subdivision: Brookside Meadows
HOA
- Services included: None
Location
- Region: Marengo
Financial & listing details
- Price per square foot: $251/sqft
- Tax assessed value: $338,898
- Annual tax amount: $7,984
- Date on market: 9/13/2026
- Ownership: Fee Simple
Estimated market value
Not available
Estimated sales range
Not available
Not available
Price history
| Date | Event | Price |
|---|---|---|
| 1/28/2025 | Sold | $376,620$222/sqft |
Source:  MRED as distributed by MLS GRID #12117923 Report a problem MRED as distributed by MLS GRID #12117923 Report a problem | ||
Public tax history
| Year | Property taxes | Tax assessment |
|---|---|---|
| 2025 | $7,984 +900.1% | $112,966 +832.1% |
| 2024 | $798 -16.4% | $12,120 +12.2% |
| 2023 | $955 +652.7% | $10,800 +709.6% |
| 2022 | $127 +34.1% | $1,334 +7.9% |
| 2021 | $95 -20.4% | $1,236 +5.8% |
| 2020 | $119 | $1,168 +4.5% |
| 2019 | -- | $1,118 |
| 2018 | $125 +1.3% | $1,118 +3.4% |
| 2017 | $123 +0.8% | $1,081 +3.9% |
| 2016 | $122 | $1,040 +44.2% |
| 2013 | $122 | $721 -15.9% |
| 2011 | -- | $857 -3.2% |
| 2010 | -- | $885 -8.3% |
| 2009 | -- | $965 -1.8% |
| 2008 | -- | $983 |
Find assessor info on the county website
Monthly payment
Est. payment
Payment breakdown
Explore the cost of this home by adjusting the details. Changes won't be saved.Climate risks
Neighborhood: 60152
Nearby schools
Schools provided by the listing agent
- High: Marengo High School
- District: 18
Source: MRED as distributed by MLS GRID. This data may not be complete. We recommend contacting the local school district to confirm school assignments for this home.