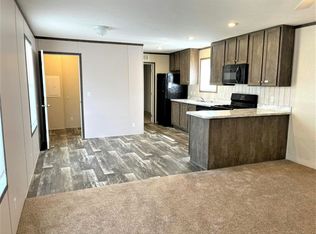
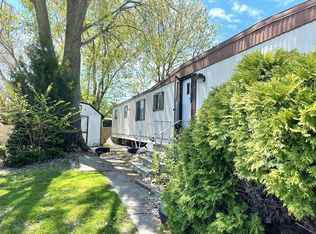
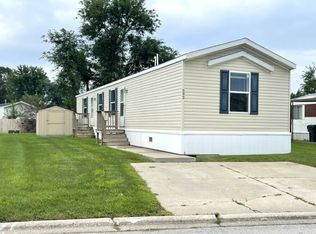
EXCELLENT INVESTMENT PROPERTY! BUY this mobile home to RENT OUT or MOVE RIGHT IN! Lynwood, Illinois Home Sweet Home. Beautiful Prestige 1992 Double Wide Mobile Home with 1248 sq ft.of Comfortable Living. Located near the front entrance of Alpine Village. You're greeted by an oversized 32 x 10 Concrete Driveway, 12 x 18 freshly painted Wooden Deck with a 7 x 12 partially Covered Porch with Plenty of Curb appeal. As you enter the home you are welcomed by a Spacious Living Room and Vaulted Ceilings, Eat in Breakfast Bar with chairs, and your very own Charming Bistro Style Eat-in Kitchen. Stove, Refrigerator, Dishwasher, Microwave and Pantry. Large Master Bedroom with Full Bathroom, Walk in Closet. 2nd Bedroom with Walk in Closet, 3rd Bedroom with Roomy Closet. 2nd Full Bathroom. Finished Laundry Room with Washer and Shelving. Back door with Wooden Deck. Ceiling fans in all 3 Bedrooms and Living Room. Blinds and Window Treatments Stay. Central Air. 7 x 7 Storage Shed. Water, Scavenger and 2 Parking Spaces included. Home is nestled right in front of a Huge Parking lot for additional Parking. Parks Amenities: Clubhouse, Splash Pad, Playground and Well Maintained Streets. School Bus Service. Conveniently located near Shopping centers, Dining, Entertainment Venues, Boutiques, 3-94, Chicago. Start living in Peace and Comfort today!
Closed
Zillow last checked:
Listing updated:
Bought with:
Don Wilson
Wilson Realty Group
Source: MRED as distributed by MLS GRID,MLS#: 12038734
Price history
| Date | Event | Price |
|---|---|---|
| 9/20/2024 | Sold | $35,000-9.1% |
Source:  MRED as distributed by MLS GRID #12038734 Report a problem MRED as distributed by MLS GRID #12038734 Report a problem | ||
| 4/26/2024 | Listed for sale | $38,500 |
Source: MRED as distributed by MLS GRID #12038734 Report a problem | ||
Get a cash offer in 3 minutes
Find out how much your home could sell for in as little as 3 minutes with a no-obligation cash offer.
Estimated market value
$49,400
