Skip main navigation
Off market
  • $155,300

    635 County Road 221, Scottsboro, AL 35768

    3beds
    1,350sqft
    MobileManufactured
    Built in ----
    6 Acres Lot
    $155,300 Zestimate®
    $115/sqft
    $1,203 Estimated rent

    Home value

    $155,300

    $129,000 - $183,000

    $1,203/mo

    Zestimate® history
    Loading
    Loading...

    Owner options

    List your home for rent

    $1,203/mo

    Rent Zestimate®

    Find your next renter with Zillow Rental Manager. Plus, with online applications, you can quickly screen prospective tenants – for free.

    Learn more

    $1,203/mo

    Rent Zestimate®

    Refinance and save

    $942/mo

    Est. payment

    Refinancing to a lower rate could help reduce your monthly payments and save thousands over the life of the loan.

    See today's rates

    $942/mo

    Est. payment

    Explore your selling options

    Work with a Zillow partner agent

    Leverage their expertise and Zillow's premium Showcase listings to get your home seen by more buyers.

    Get started

    List with your own agent

    Get your home in front of millions of buyers by listing it on Zillow.

    Learn how to do it

    Sell it yourself

    Take full control of how buyers see your home on Zillow by listing For Sale by Owner (FSBO).

    List your home

    What's special

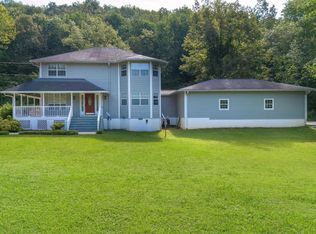
    Very private 6 acres of land with 3 bd/2 bath mobile home. Large front deck, along with 2nd deck on back. Land would make great pasture land for horses...just waiting on your fencing! Partially wooded and partially open. Kitchen has large walk-in pantry. Master bedroom has walk-in closet. Master bath has large circular tub, along with shower stall. 2nd bedroom has very long closet, the width of the entire bedroom! 3rd bedroom is located on other end of home, giving wonderful privacy to the residents and their guests. 3rd bedroom has attached bath, with tub/shower combo, and walk-in closet. Very long dining/den combo room permanently added to back of home, with deck.

    This property is off market, which means it's not currently listed for sale or rent on Zillow. This may be different from what's available on other websites or public sources.

    Facts & features

    Interior

    Bedrooms & bathrooms
    • Bedrooms: 3
    • Bathrooms: 2
    • Full bathrooms: 2
    Heating
    • Forced air
    Cooling
    • Central
    Features
    • Flooring: Carpet, Laminate
    Interior area
    • Total interior livable area: 1,350 sqft

    Property

    Lot
    • Size: 6 Acres

    Construction

    Type & style
    • Home type: MobileManufactured

    Community & neighborhood

    Location
    • Region: Scottsboro

    Other

    Other facts
    • HeatingYN: true
    • RoomsTotal: 10
    • CoveredSpaces: 0
    • RoomBedroom2Level: First
    • RoomKitchenLevel: First
    • RoomMasterBedroomLevel: First
    • RoomDiningRoomLevel: First
    • RoomBedroom3Level: First
    • RoomLivingRoomFeatures: Ceiling Fan(s), Carpet
    • RoomKitchenFeatures: Pantry, Laminate Floor
    • RoomMasterBedroomFeatures: Walk-In Closet(s), Carpet
    • RoomBedroom2Features: Carpet
    • RoomDiningRoomFeatures: Carpet
    • RoomFamilyRoomLevel: First
    • RoomFamilyRoomFeatures: Ceiling Fan(s), Carpet
    • Cooling: Central 1
    • Heating: Central 1
    • RoomBedroom3Features: Laminate Floor

    Price history

    DateEventPrice
    10/9/2019Sold$55,000-5.2%$41/sqft
    Source: ValleyMLS #1120899 Report a problem
    8/20/2019Price change$58,000-2.5%$43/sqft
    Source: Southland Realty & Auction LLC #1120899 Report a problem
    6/10/2019Listed for sale$59,500$44/sqft
    Source: Southland Realty & Auction LLC #1120899 Report a problem

    Public tax history

    Tax history is unavailable.

    Neighborhood: 35768

    Nearby schools

    GreatSchools rating
    Schools provided by the listing agent
    • Elementary: CALDWELL ELEM SCHOOL
    • Middle: COLLINS
    • High: SCOTTSBORO HIGH SCHOOL

    Source: The MLS. This data may not be complete. We recommend contacting the local school district to confirm school assignments for this home.