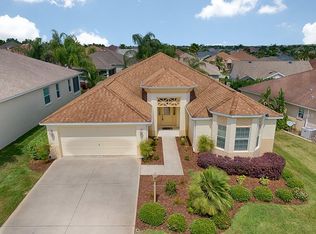
This is a BEAUTIFUL three bedroom, two bath BEGONIA DESIGNER home with a GOLF CART GARAGE in the Village of AMELIA! A sunny entry foyer opens into the home's upgraded interior. Neutral tile flooring is found throughout the main living areas with carpet in the bedrooms. The home features vaulted ceilings and an open-concept floor plan, perfect for entertaining in the spacious living and dining areas. The kitchen is equipped with GRANITE counters, rich wood cabinetry, and upgraded STAINLESS APPLIANCES including, a smooth-top range, space-saver microwave and side-by-side refrigerator. The lower cabinets have both upper and lower pull-out drawers! The master bedroom provides a serene décor, with a custom trey ceiling and access to the lanai. The adjacent master bath has double walk in closets, split vanities with travertine bowl sinks, and a spacious ROMAN SHOWER! The guest area is separated by a pocket door, and has two comfortably-sized bedrooms, (front room does NOT have a closet) and a guest bath with a tub/shower combination! The acrylic-enclosed lanai enjoys perfect privacy with mature landscaping, and has heat/air vents. Lovely curb appeal is enhanced by the home's lush, colorful landscaping. Additional upgrades in the home include a stack-back doors to the lanai, indoor utility room with newer washer and dryer, storage cabinets and sink, and pull-down attic steps in the garage. This is an IMMACULATE home in a super convenient Villages' location!
Sold for $625,000
$625,000
635 Devonshire Way, The Villages, FL 32162
3beds
1,887sqft
Single Family Residence
Built in 2009
9,165 Square Feet Lot
$577,300 Zestimate®
$331/sqft
$2,967 Estimated rent
Home value
$577,300
$548,000 - $606,000
$2,967/mo
Zestimate® history
Owner options
List your home for rent
$2,967/mo
Rent Zestimate®
Find your next renter with Zillow Rental Manager. Plus, with online applications, you can quickly screen prospective tenants – for free.
$2,967/mo
Rent Zestimate®
Refinance and save
$4,048/mo
Est. payment
Refinancing to a lower rate could help reduce your monthly payments and save thousands over the life of the loan.
$4,048/mo
Est. payment
Explore your selling options
Work with a Zillow partner agent
Leverage their expertise and Zillow's premium Showcase listings to get your home seen by more buyers.
Get startedList with your own agent
Get your home in front of millions of buyers by listing it on Zillow.
Learn how to do itSell it yourself
Take full control of how buyers see your home on Zillow by listing For Sale by Owner (FSBO).
List your homeWhat's special
Originating MLS: Lake and Sumter
Facts & features
Interior
Bedrooms & bathrooms
- Bedrooms: 3
- Bathrooms: 2
- Full bathrooms: 2
Heating
- Forced air, Electric
Cooling
- Central
Appliances
- Included: Dishwasher, Dryer, Garbage disposal, Microwave, Range / Oven, Refrigerator, Washer
- Laundry: Inside, Laundry Room
Features
- Ceiling Fans(s), Eating Space In Kitchen, High Ceiling(s), Stone Counters, Walk-In Closet(s), Crown Molding, Cathedral Ceiling(s)
- Flooring: Tile, Carpet
- Windows: Blinds
Interior area
- Total interior livable area: 1,887 sqft
Property
Parking
- Parking features: Garage - Attached
Features
- Levels: One
- Exterior features: Cement / Concrete
Lot
- Size: 9,165 sqft
Details
- Parcel number: D36C097
- Zoning: RESIDENIAL
Construction
Type & style
- Home type: SingleFamily
- Property subtype: Single Family Residence
Condition
- Completed
- Year built: 2009
Details
- Builder model: BEGONIA
Utilities & green energy
- Sewer: Public Sewer
- Utilities for property: Electricity Connected, Phone Available, Sewer Connected, Cable Available, Public, Sprinkler Recycled
Community & neighborhood
Location
- Region: The Villages
- Subdivision: THE VILLAGES
HOA & financial
HOA
- Has HOA: Yes
- HOA fee: $145 monthly
Other
Other facts
- Additional Parcels YN: 0
- Additional Rooms: Inside Utility
- Appliances: Dishwasher, Disposal, Range, Refrigerator, Microwave, Washer, Dryer
- Association Approval Required YN: 0
- Attached Garage YN: 1
- Available For Lease YN: 1
- Construction Materials: Block, Stucco
- Cooling: Central Air
- Country: US
- DPRYN: 1
- Exist Lse Tenant YN: 0
- Fireplace YN: 0
- Flood Zone Code: X
- Flooring: Carpet, Porcelain Tile
- Foundation Details: Slab
- Direction Faces: South
- Garage YN: 1
- Heating: Central
- Exterior Features: Irrigation System
- Homestead YN: 1
- Interior Features: Ceiling Fans(s), Eating Space In Kitchen, High Ceiling(s), Stone Counters, Walk-In Closet(s), Crown Molding, Cathedral Ceiling(s)
- Furnished: Unfurnished
- Lease Restrictions YN: 0
- Listing Service: Full Service
- Major Change Type: Pending
- Minimum Lease: No Minimum
- Mls Status: Pending
- New Construction YN: 0
- Other Exemptions YN: 0
- Ownership: Fee Simple
- Parking Features: Garage Door Opener, Golf Cart Garage
- Pets Allowed: Yes
- Pool Private YN: 0
- Utilities: Electricity Connected, Phone Available, Sewer Connected, Cable Available, Public, Sprinkler Recycled
- Previous Status: Active
- Property Sub Type: Single Family Residence
- Property Type: Residential
- Realtor Info Confidential: Vacant
- Roof: Shingle
- Sewer: Public Sewer
- Syndicate To: Homes.com, HomeSnap, Realtor.com, State27Homes.com, Zillow/Trulia
- Total Acreage: Up to 10, 889 Sq. Ft.
- Water Access YN: 0
- Water Extras YN: 0
- Waterfront Feet Total: 0
- Waterfront YN: 0
- Water View YN: 0
- Window Features: Blinds
- Laundry Features: Inside, Laundry Room
- List Agent AOR: Lake and Sumter
- List AOR: Lake and Sumter
- Community Features: Pool
- Property Condition: Completed
- Zoning Compatible YN: 1
- Room Count: 8
- Levels: One
- Tax Year: 2019
- Public Survey Section: 36
- Other Fees Term: Monthly
- Year Built: 2009
- County Or Parish: Sumter
- Living Area: 1887.00
- MLS Area Major: 32162 - Lady Lake/The Villages
- Other Fees Amount: 159
- Subdivision Name: THE VILLAGES
- Garage Dimensions: 26x20
- Zoning: RESIDENIAL
- Pet Restrictions: See Villages' Restrictions
- Builder Model: BEGONIA
- Public Survey Range: 23E
- Tax Annual Amount: 2956.00
- Ownership: Fee Simple
Price history
| Date | Event | Price |
|---|---|---|
| 10/19/2023 | Sold | $625,000+11.8%$331/sqft |
Source: Public Record Report a problem | ||
| 2/17/2023 | Sold | $559,000+55.7%$296/sqft |
Source: Public Record Report a problem | ||
| 1/7/2020 | Sold | $359,000-2.7%$190/sqft |
Source: Public Record Report a problem | ||
| 11/24/2019 | Pending sale | $369,000$196/sqft |
Source: REALTY EXECUTIVES IN THE VILLA #G5023144 Report a problem | ||
| 11/20/2019 | Price change | $369,000+2.5%$196/sqft |
Source: REALTY EXECUTIVES IN THE VILLA #G5023144 Report a problem | ||
| 10/19/2019 | Price change | $359,900-2.7%$191/sqft |
Source: Owner Report a problem | ||
| 10/10/2019 | Price change | $369,900-2.6%$196/sqft |
Source: Owner Report a problem | ||
| 10/1/2019 | Listed for sale | $379,900+16.9%$201/sqft |
Source: Owner Report a problem | ||
| 6/29/2015 | Sold | $325,000-4.1%$172/sqft |
Source: Public Record Report a problem | ||
| 10/27/2014 | Listed for sale | $339,000+35.9%$180/sqft |
Source: Owner Report a problem | ||
| 10/7/2009 | Sold | $249,500$132/sqft |
Source: Public Record Report a problem | ||
Public tax history
| Year | Property taxes | Tax assessment |
|---|---|---|
| 2025 | $4,591 -0.9% | $415,270 +0.3% |
| 2024 | $4,634 +26.5% | $414,040 +24.7% |
| 2023 | $3,664 +3% | $331,960 +3% |
| 2022 | $3,558 -5.8% | $322,300 +3% |
| 2021 | $3,776 -16% | $312,920 -2.9% |
| 2020 | $4,495 | $322,310 +14.1% |
| 2019 | $4,495 -8.5% | $282,480 +9.4% |
| 2018 | $4,913 +11.3% | $258,220 -0.7% |
| 2017 | $4,415 -2.4% | $260,060 -0.7% |
| 2016 | $4,525 -2.5% | $261,900 +0.7% |
| 2015 | $4,640 -9.3% | $260,160 +71.9% |
| 2014 | $5,115 +48.7% | $151,340 +1.5% |
| 2013 | $3,439 | $149,110 +1.7% |
| 2012 | -- | $146,620 +3% |
| 2011 | -- | $142,354 +1.5% |
| 2010 | -- | $140,251 |
Find assessor info on the county website
Neighborhood: 32162
Nearby schools
GreatSchools rating
- 8/10Wildwood Elementary SchoolGrades: PK-5Distance: 4.8 mi
- 3/10Wildwood Middle/ High SchoolGrades: 6-12Distance: 4.4 mi
Get a cash offer in 3 minutes
Find out how much your home could sell for in as little as 3 minutes with a no-obligation cash offer.
Estimated market value
$577,300
Get a cash offer in 3 minutes
Find out how much your home could sell for in as little as 3 minutes with a no-obligation cash offer.
Estimated market value
$577,300
- Florida
- Sumter County
- The Villages
- 32162
- 635 Devonshire Way