Skip main navigation
Pending
  • $549,900

    635 Dighton Ave, Taunton, MA 02780

    4beds
    1,736sqft
    : 
    $3,757/mo
    Get pre-qualified
    Single Family Residence
    Built in 1996
    0.69 Acres Lot
    $-- Zestimate®
    $317/sqft
    $-- HOA

    What's special

    Pool deckBrick patioFire pitWalkout lower levelThree bedroomsFlexible layout
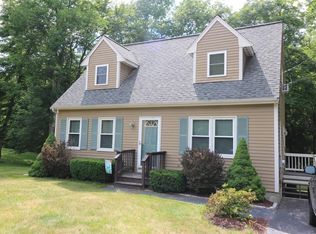
    OFFER DEADLINE 8/24 @5pm. Some homes simply give you a place to live. This one gives you room to truly make it your own. This raised ranch offers a flexible layout with plenty of space to spread out both inside and out. The main level features an eat-in kitchen with stainless steel appliances that flows into a bright living room with beautiful vaulted ceilings. Three bedrooms and a full bath complete the level, while downstairs opens up even more possibilities. Currently arranged as an in-law-style setup, the walkout lower level offers a large additional living area, bedroom and half bath, creating wonderful flexibility for multigenerational living, extended guests, a home office, den, game room or simply additional space to spread out. The real showstopper, however, is outside. Summer weekends don't require packing the car when your own backyard feels like a getaway. Spend warm days by the pool while the grill is going on the brick patio, invite your favorite people over for BBQs and celebrations, or settle onto the pool deck for a quiet afternoon at home. When summer gives way to fall, trade pool days for cozy evenings around the fire pit while taking in the changing foliage. Beyond the expansive, fully fenced main backyard is something you don't expect, a second large fenced in area tucked away against the trees, adding another layer of outdoor space with room to garden, play, entertain, explore or simply spread out. An oversized shed provides plenty of storage, while two large driveways offer an abundance of off-street parking. Tucked away from the hustle and bustle yet conveniently located near major routes, this home gives you room to gather, room to grow and plenty of room to make it your own.
    9 days
    49
    0

    Likely to sell faster than

    Zillow last checked:

    Listing updated:

    Listed by:

    Luis Martins Realty Team 508-857-5392,

    RE/MAX Synergy 508-857-5392,

    Katie Scibetta 508-813-4450

    Source: MLS PIN,MLS#: 73564897

      Facts & features

      Interior

      Bedrooms & bathrooms
      • Bedrooms: 4
      • Bathrooms: 2
      • Full bathrooms: 1
      • 1/2 bathrooms: 1
      Primary bedroom
      • Level: First
      • Area: 210
      • Dimensions: 15 x 14
      Bedroom 2
      • Area: 90
      • Dimensions: 10 x 9
      Bedroom 3
      • Area: 90
      • Dimensions: 10 x 9
      Bedroom 4
      • Level: Basement
      • Area: 130
      • Dimensions: 13 x 10
      Bathroom 1
      • Level: First
      • Area: 70
      • Dimensions: 7 x 10
      Bathroom 2
      • Level: Basement
      • Area: 28
      • Dimensions: 4 x 7
      Dining room
      • Level: First
      • Area: 90
      • Dimensions: 9 x 10
      Family room
      • Level: Basement
      • Area: 399
      • Dimensions: 19 x 21
      Kitchen
      • Level: First
      • Area: 80
      • Dimensions: 8 x 10
      Living room
      • Level: First
      • Area: 169
      • Dimensions: 13 x 13
      Heating
      • Forced Air
      Cooling
      • Central Air
      Appliances
      • Included: Range, Dishwasher, Refrigerator
      • Laundry: In Basement
      Features
      • Flooring: Wood, Tile, Carpet, Wood Laminate
      • Basement: Full
      • Has fireplace: No
      Interior area
      • Total structure area: 1,736
      • Total interior livable area: 1,736 sqft
      • Finished area above ground: 1,049
      • Finished area below ground: 687

      Property

      Parking
      • Total spaces: 8
      • Parking features: Off Street
      • Uncovered spaces: 8
      Features
      • Patio & porch: Deck - Wood, Patio
      • Exterior features: Deck - Wood, Patio, Pool - Above Ground, Rain Gutters, Storage, Fenced Yard
      • Has private pool: Yes
      • Pool features: Above Ground
      • Fencing: Fenced/Enclosed,Fenced
      Lot
      • Size: 0.69 Acres
      • Features: Cleared
      Details
      • Foundation area: 999999
      • Parcel number: M:0115 B:0000 L:00180,3291508
      • Zoning: 321

      Construction

      Type & style
      • Home type: SingleFamily
      • Architectural style: Raised Ranch
      • Property subtype: Single Family Residence
      Materials
      • Frame
      • Foundation: Concrete Perimeter
      • Roof: Shingle
      Condition
      • Year built: 1996

      Utilities & green energy

      • Sewer: Public Sewer
      • Water: Public
      • Utilities for property: for Gas Range

      Community & HOA

      HOA
      • Has HOA: No
      Location
      • Region: Taunton

      Financial & listing details

      • Price per square foot: $317/sqft
      • Tax assessed value: $497,200
      • Annual tax amount: $5,539
      • Date on market: 9/22/2026
      • Exclusions: Owners Personal Belongings

        Estimated market value

        Not available

        Estimated sales range

        Not available

        $3,467/mo

        Price history

        DateEventPrice
        8/26/2026Pending sale$549,900$317/sqft
        Source: MLS PIN #73564897 Report a problem
        8/18/2026Listed for sale$549,900+31.6%$317/sqft
        Source: MLS PIN #73564897 Report a problem
        10/5/2020Sold$418,000+0.3%$241/sqft
        Source: Public Record Report a problem
        8/24/2020Pending sale$416,800$240/sqft
        Source: Reis Real Estate & Company Inc. #72712097 Report a problem
        8/19/2020Listed for sale$416,800+148.1%$240/sqft
        Source: Reis Real Estate & Company Inc. #72712097 Report a problem
        2/29/2000Sold$168,000+37.8%$97/sqft
        Source: Public Record Report a problem
        2/29/1996Sold$121,900$70/sqft
        Source: Public Record Report a problem

        Public tax history

        YearProperty taxesTax assessment
        2025$5,025 +9.6%$459,300 +12.1%
        2024$4,586 -1.7%$409,800 +5.9%
        2023$4,663 +6.8%$387,000 +16.8%
        2022$4,368 +4.6%$331,400 +12.7%
        2021$4,175 +2.3%$294,000 +7%
        2020$4,082 -1.9%$274,700 +4%
        2019$4,162 +4.5%$264,100 +4.3%
        2018$3,982 +6.8%$253,300 +6.7%
        2017$3,728 +3.6%$237,300 +3.4%
        2016$3,597 +2.5%$229,400 -1.9%
        2015$3,509 +3.5%$233,800 +0.7%
        2014$3,391 +6.1%$232,100
        2013$3,196 +8.3%$232,100 -1.9%
        2012$2,950 +6.3%$236,600 -0.2%
        2011$2,776 +4.1%$237,100 -7.7%
        2010$2,667 +4.5%$256,900 -8.6%
        2009$2,551 +3.5%$281,000 -6.3%
        2008$2,464 +0.3%$299,800 -4.1%
        2007$2,457 -2.4%$312,600 -3.2%
        2006$2,518 +5.8%$322,800 +17.2%
        2005$2,380 +13%$275,500 +20.1%
        2004$2,106 +5.1%$229,400 +43.4%
        2003$2,003 +4.8%$160,000
        2002$1,912 +27%$160,000 +41.8%
        2000$1,505 $112,800
        Find assessor info on the county website

        Monthly payment

        Est. payment

        Payment breakdown

        Explore the cost of this home by adjusting the details. Changes won't be saved.
        All calculations are estimates and provided by Zillow, Inc. for informational purposes only. Actual amounts may vary.
        HOA fees may include property taxes on listings classified as Co-Ops. Contact the listing agent and/or owner for fee details.
        See how much you could borrow to make a competitive offer.

        Climate risks

        Neighborhood: 02780

        Getting around

        13 / 100
        Car-Dependent
        24 / 100
        Somewhat Bikeable

        Nearby schools

        GreatSchools rating
        Schools provided by the listing agent
        • High: Taunton H.S

        Source: MLS PIN. This data may not be complete. We recommend contacting the local school district to confirm school assignments for this home.

        A local agent can set up tours, give advice and negotiate with sellers.

        A local lender can help you make sure your offer is ready when you are.

        Browse local experts