Seller motivated! Move-in ready and full of country charm, this inviting 2-bedroom, 2-bath home offers comfortable, low-maintenance living in a peaceful setting. The functional floor plan includes refreshed bathrooms, Primary bath features a jacuzzi tub and walk-in shower, new flooring in kitchen and dining, the convenience of a tankless water heater, 4yr old AC, Ductwork replaced in 2013, all windows except laundry room replaced in 2018, plus new roof just installed 4/2026.
Outside, you'll find an enclosed garden, Trex decking, a detached two-car garage with an RV hookup, and a powered storage shed, offering plenty of space for storage, hobbies, or projects. The spacious gravel driveway provides ample parking for vehicles, trailers, RVs, or recreational equipment.
Whether you're searching for your first home, looking to downsize, or simply want to enjoy the quiet of country living with practical amenities, this charming property is ready for its next owner.
Under contract - showing
Price cut: $39K (7/28)
$250,000
635 Dotsonville Rd, Clarksville, TN 37042
2beds
1,197sqft
Single Family Residence, Residential
Built in 1965
0.51 Acres Lot
$-- Zestimate®
$209/sqft
$-- HOA
What's special
- 41 days |
- 229 |
- 21 |
Zillow last checked:
Listing updated:
Listed by:
Danielle Teal 770-294-2406,
Tyler York Real Estate Brokers, LLC 615-200-8679
Source: RealTracs MLS as distributed by MLS GRID,MLS#: 3270728
Facts & features
Interior
Bedrooms & bathrooms
- Bedrooms: 2
- Bathrooms: 2
- Full bathrooms: 2
- Main level bedrooms: 2
Bedroom 1
- Features: Full Bath
- Level: Full Bath
- Area: 132 Square Feet
- Dimensions: 12x11
Bedroom 2
- Features: Bath
- Level: Bath
- Area: 121 Square Feet
- Dimensions: 11x11
Primary bathroom
- Features: Double Vanity
- Level: Double Vanity
Den
- Area: 195 Square Feet
- Dimensions: 15x13
Kitchen
- Area: 150 Square Feet
- Dimensions: 15x10
Living room
- Area: 192 Square Feet
- Dimensions: 16x12
Heating
- Central, Electric
Cooling
- Ceiling Fan(s), Central Air, Electric
Appliances
- Included: Electric Oven, Cooktop, Dishwasher, Dryer, Microwave, Refrigerator, Washer
- Laundry: Electric Dryer Hookup, Washer Hookup
Features
- Ceiling Fan(s), Redecorated
- Flooring: Carpet, Wood, Tile, Vinyl
- Basement: Crawl Space
Interior area
- Total structure area: 1,197
- Total interior livable area: 1,197 sqft
- Finished area above ground: 1,197
Property
Parking
- Total spaces: 2
- Parking features: Detached, Driveway, Gravel
- Garage spaces: 2
- Has uncovered spaces: Yes
Accessibility
- Accessibility features: Accessible Approach with Ramp
Features
- Levels: One
- Stories: 1
- Patio & porch: Patio, Covered
- Fencing: Back Yard
Lot
- Size: 0.51 Acres
- Features: Corner Lot
- Topography: Corner Lot
Details
- Additional structures: Storage
- Parcel number: 063054H A 02000 00008053E
- Special conditions: Standard
Construction
Type & style
- Home type: SingleFamily
- Architectural style: Ranch
- Property subtype: Single Family Residence, Residential
Materials
- Vinyl Siding
- Roof: Shingle
Condition
- New construction: No
- Year built: 1965
Utilities & green energy
- Sewer: Public Sewer
- Water: Public
- Utilities for property: Electricity Available, Water Available
Green energy
- Energy efficient items: Water Heater
Community & HOA
Community
- Security: Smoke Detector(s)
HOA
- Has HOA: No
Location
- Region: Clarksville
Financial & listing details
- Price per square foot: $209/sqft
- Tax assessed value: $201,800
- Annual tax amount: $1,524
- Date on market: 7/10/2026
- Electric utility on property: Yes
Estimated market value
Not available
Estimated sales range
Not available
Not available
Price history
| Date | Event | Price |
|---|---|---|
| 8/4/2026 | Contingent | $250,000$209/sqft |
Source:  RealTracs MLS as distributed by MLS GRID #3270728 Report a problem RealTracs MLS as distributed by MLS GRID #3270728 Report a problem | ||
| 7/28/2026 | Price change | $250,000-13.5%$209/sqft |
Source: RealTracs MLS as distributed by MLS GRID #3270728 Report a problem | ||
| 7/11/2026 | Listed for sale | $289,000+110.2%$241/sqft |
Source: RealTracs MLS as distributed by MLS GRID #3270728 Report a problem | ||
| 3/2/2021 | Sold | $137,500+47.5%$115/sqft |
Source: Public Record Report a problem | ||
| 3/19/2010 | Sold | $93,200$78/sqft |
Source: Public Record Report a problem | ||
| 1/9/2010 | Price change | $93,200-3.4%$78/sqft |
Source: Keller Williams Realty #1144284 Report a problem | ||
| 10/24/2009 | Listed for sale | $96,500-2%$81/sqft |
Source: Keller Williams Realty #1074624 Report a problem | ||
| 7/14/2009 | Listing removed | $98,500$82/sqft |
Source: Visual Tour #1074624 Report a problem | ||
| 6/20/2009 | Price change | $98,500+2.1%$82/sqft |
Source: Visual Tour #1074624 Report a problem | ||
| 5/23/2009 | Price change | $96,500-2%$81/sqft |
Source: XDeadline.com Inc #1074624 Report a problem | ||
| 4/30/2009 | Price change | $98,500-6.2%$82/sqft |
Source: Keller Williams Realty #1074624 Report a problem | ||
| 4/26/2009 | Listed for sale | $105,000+50%$88/sqft |
Source: Keller Williams Realty #1074624 Report a problem | ||
| 9/10/1999 | Sold | $70,000$58/sqft |
Source: Public Record Report a problem | ||
Public tax history
| Year | Property taxes | Tax assessment |
|---|---|---|
| 2024 | $1,503 +25.3% | $50,450 +77.5% |
| 2023 | $1,200 | $28,425 |
| 2022 | $1,200 | $28,425 |
Find assessor info on the county website
Monthly payment
Est. payment
Payment breakdown
Explore the cost of this home by adjusting the details. Changes won't be saved.Climate risks
Neighborhood: 37042
Nearby schools
GreatSchools rating
- 4/10Liberty Elementary SchoolGrades: PK-5Distance: 1.1 mi
- 6/10New Providence Middle SchoolGrades: 6-8Distance: 1.9 mi
- 4/10Northwest High SchoolGrades: 9-12Distance: 1.7 mi
Schools provided by the listing agent
- Elementary: Liberty Elementary
- Middle: New Providence Middle
- High: Northwest High School
Source: RealTracs MLS as distributed by MLS GRID. This data may not be complete. We recommend contacting the local school district to confirm school assignments for this home.
- $150,3002 bd1 ba1.1k sqft633 Dotsonville Rd, Clarksville, TN 37042Off Market
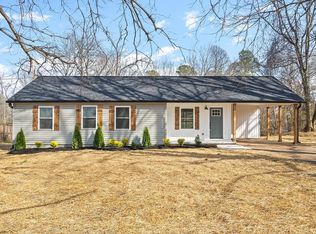
- $263,5003 bd2 ba1.2k sqft631 Dotsonville Rd, Clarksville, TN 37042Off Market
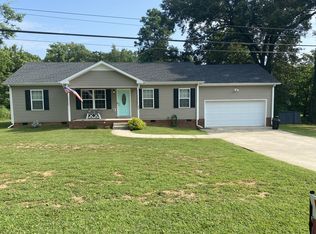
- $271,9003 bd2 ba1.1k sqft644 Rocky Hill Rd, Clarksville, TN 37042Off Market
- $290,4003 bd2 ba1.2k sqft629B Dotsonville Rd, Clarksville, TN 37042Off Market

- $286,3004 bd2 ba1.6k sqft701 Arrowfield Dr, Clarksville, TN 37042Off Market
- $300,900-- bd2 ba1.8k sqft701 Dotsonville Rd, Clarksville, TN 37042Off Market
- $160,000-- bd2 ba1.6k sqft640 Dotsonville Rd, Clarksville, TN 37042Sold
- $280,6003 bd2 ba1.2k sqft3 Dotsonville LOT 3, Clarksville, TN 37042Off Market
A local agent can set up tours, give advice and negotiate with sellers.
A local lender can help you make sure your offer is ready when you are.
Similar homes
- $250,0004 bd2 ba1.6k sqft62 Bel Air Blvd, Clarksville, TN 37042For Sale
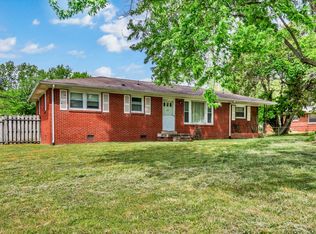
 MLS ID #3514092, Debra Butts. RealTracs MLS as distributed by MLS GRID
 - $249,9003 bd2 ba1.1k sqft248 Pine Mountain Rd, Clarksville, TN 37042For Sale
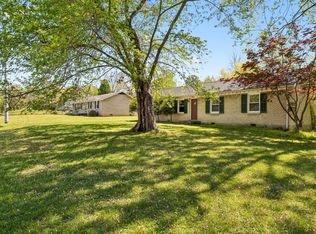 MLS ID #3299545, Erica Ramos. RealTracs MLS as distributed by MLS GRID
 - $253,0003 bd1 ba1.4k sqft19 Charlemagne Blvd, Clarksville, TN 37042For Sale
 MLS ID #3502108, Bob Worth CRB,CRS, GRI, e-PRO. RealTracs MLS as distributed by MLS GRID
 - $249,9003 bd2 ba1.4k sqft130 Darlene Dr, Clarksville, TN 37042For Sale
 MLS ID #3251259, Marisa Bidgood. RealTracs MLS as distributed by MLS GRID
 - $282,9003 bd2 ba1.4k sqft576 Cynthia Dr, Clarksville, TN 37042For SaleMLS ID #3224245, Patrycja Ellens. RealTracs MLS as distributed by MLS GRID
- $244,9004 bd1 ba1.5k sqft2082 Skyview Cir, Clarksville, TN 37042For SaleMLS ID #3180271, Jeremy Jones. RealTracs MLS as distributed by MLS GRID
- $224,9003 bd2 ba1.1k sqft542 Roselawn Dr, Clarksville, TN 37042For SaleMLS ID #3318446, Stephanie Batson. RealTracs MLS as distributed by MLS GRID
- $260,0003 bd2 ba1.4k sqft16 Donelson Dr, Clarksville, TN 37042For SaleMLS ID #3499525, Kyla Trainor. RealTracs MLS as distributed by MLS GRID
- $235,0003 bd2 ba1k sqft535 Donna Dr, Clarksville, TN 37042For SaleMLS ID #3268571, Joshua (Josh) ONeill. RealTracs MLS as distributed by MLS GRID
- $--3 bd2 ba1.5k sqft210 Nottingham Pl, Clarksville, TN 37042AuctionMLS ID #3320212, Bryan Ayers. RealTracs MLS as distributed by MLS GRID
- $247,5004 bd2 ba1.3k sqft13 Charlemagne Blvd, Clarksville, TN 37042For SaleMLS ID #3224252, Zitlali Mejia. RealTracs MLS as distributed by MLS GRID
- $237,0003 bd2 ba1k sqft606 Joshua Dr, Clarksville, TN 37042For SaleMLS ID #3243351, Daniel Martinez. RealTracs MLS as distributed by MLS GRID
- $240,0003 bd2 ba1.1k sqft818 Shelton Cir S, Clarksville, TN 37042For SaleMLS ID #3314788, Courtland Johnson. RealTracs MLS as distributed by MLS GRID
- $255,0003 bd2 ba1.3k sqft101 Susan St, Clarksville, TN 37042For SaleMLS ID #3225706, Tanya Gorman. RealTracs MLS as distributed by MLS GRID
- $279,9003 bd2 ba1.1k sqft709 Arrowfield Dr, Clarksville, TN 37042For SaleMLS ID #3246251, Kyrstin Frate. RealTracs MLS as distributed by MLS GRID
- $250,0002 bd2 ba1.5k sqft1866 Harriet Dr, Clarksville, TN 37040For SaleMLS ID #3513211, Cheryle Strong. RealTracs MLS as distributed by MLS GRID
- $250,0003 bd2 ba1.2k sqft217 Bob White Dr, Clarksville, TN 37042For SaleMLS ID #3230922, Jennifer Bowers. RealTracs MLS as distributed by MLS GRID
- $265,0003 bd2 ba1.5k sqft106 Winston Ct, Clarksville, TN 37042For SaleMLS ID #3216639, Zitlali Mejia. RealTracs MLS as distributed by MLS GRID
- $236,0003 bd2 ba1k sqft510 Ginkgo Dr, Clarksville, TN 37042For SaleMLS ID #3321982, Nicole Zook. RealTracs MLS as distributed by MLS GRID
- $238,9003 bd1 ba1.3k sqft9 Lealand Dr, Clarksville, TN 37042For SaleMLS ID #3261182, Dorothy Havens. RealTracs MLS as distributed by MLS GRID
