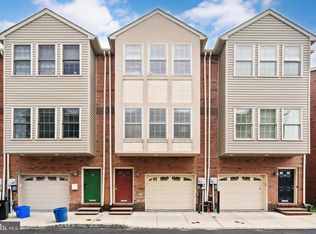
Step inside this end unit at 635 Dupont and discover a spacious, private townhome in the heart of Roxborough! Nestled in the exclusive Wissahickon Walk community, this well-kept 3-bedroom, 3-full bath with garage boasts a blend of sophistication and practicality. As you step inside, you are greeted by the seamless fusion of contemporary design and comfort. The entry level offers versatility with a flex space adaptable to your needs, whether it's a home office, an extra bedroom, a gym, or a playroom, as well as a full bathroom. The main floor is an entertainer's dream, featuring an open layout that connects the kitchen, living room, and dining room. The kitchen is a chef's delight, equipped with modern amenities and a large island for extra seating, while the living and dining areas provide a cozy atmosphere for gatherings. Step outside onto the newly stained deck, an ideal spot for al fresco dining or relaxing with a cup of coffee. Up the stairs, you will find the primary bedroom which boasts an ensuite bath, an additional second bedroom, the laundry center, and a hall bathroom. The finished basement houses the third bedroom, providing privacy and an additional dimension to the living space. This residence boasts tons of upgrades, including newer windows, a new roof with a 20-year guarantee, a recently replaced stucco exterior with durable siding, and a newer water heater. These enhancements contribute to the home's durability and energy efficiency. Conveniently located in the vibrant Roxborough neighborhood, this townhome offers easy access to parks, shopping, dining, running trails, dog parks, grocery stores and easy access to major highways. With its smart updates, ample space, parking, and prime location, 635 Dupont in Wissahickon Walk is the ideal home.
Sold for $460,000
Zillow last checked:
Listing updated:
Bought with:
Sam Pitkow, RS347466
Keller Williams Real Estate-Blue Bell
Source: Bright MLS,MLS#: PAPH2326850
Price history
| Date | Event | Price |
|---|---|---|
| 5/20/2024 | Sold | $460,000+7.2%$259/sqft |
Source:  Bright MLS #PAPH2326850 Report a problem Bright MLS #PAPH2326850 Report a problem | ||
| 3/11/2024 | Contingent | $429,000$242/sqft |
Source: Bright MLS #PAPH2326850 Report a problem | ||
| 3/7/2024 | Listed for sale | $429,000+21.7%$242/sqft |
Source: Bright MLS #PAPH2326850 Report a problem | ||
| 5/12/2017 | Sold | $352,500-2.1%$198/sqft |
Source: Public Record Report a problem | ||
| 4/25/2017 | Listing removed | $2,200$1/sqft |
Source: RE/MAX Eastern, Inc. Report a problem | ||
| 4/23/2017 | Listed for sale | $359,900$203/sqft |
Source: RE/MAX Eastern-Philadelphia-Grant Ave #6845030 Report a problem | ||
| 4/23/2017 | Pending sale | $359,900$203/sqft |
Source: RE/MAX Eastern-Philadelphia-Grant Ave #6845030 Report a problem | ||
| 4/23/2017 | Pending sale | $359,900$203/sqft |
Source: RE/MAX Eastern-Philadelphia-Grant Ave #6845030 Report a problem | ||
| 4/23/2017 | Pending sale | $359,900$203/sqft |
Source: RE/MAX Eastern-Philadelphia-Grant Ave #6845030 Report a problem | ||
| 4/22/2017 | Listed for sale | $359,900$203/sqft |
Source: RE/MAX Eastern-Philadelphia-Grant Ave #6845030 Report a problem | ||
| 4/22/2017 | Pending sale | $359,900$203/sqft |
Source: RE/MAX Eastern-Philadelphia-Grant Ave #6845030 Report a problem | ||
| 4/22/2017 | Pending sale | $359,900$203/sqft |
Source: RE/MAX Eastern-Philadelphia-Grant Ave #6845030 Report a problem | ||
| 4/21/2017 | Listed for sale | $359,900$203/sqft |
Source: RE/MAX Eastern-Philadelphia-Grant Ave #6845030 Report a problem | ||
| 4/21/2017 | Pending sale | $359,900$203/sqft |
Source: RE/MAX Eastern-Philadelphia-Grant Ave #6845030 Report a problem | ||
| 4/21/2017 | Pending sale | $359,900$203/sqft |
Source: RE/MAX Eastern-Philadelphia-Grant Ave #6845030 Report a problem | ||
| 4/20/2017 | Listed for sale | $359,900$203/sqft |
Source: RE/MAX Eastern-Philadelphia-Grant Ave #6845030 Report a problem | ||
| 4/20/2017 | Pending sale | $359,900$203/sqft |
Source: RE/MAX Eastern-Philadelphia-Grant Ave #6845030 Report a problem | ||
| 4/20/2017 | Pending sale | $359,900$203/sqft |
Source: RE/MAX Eastern-Philadelphia-Grant Ave #6845030 Report a problem | ||
| 4/20/2017 | Pending sale | $359,900$203/sqft |
Source: RE/MAX Eastern-Philadelphia-Grant Ave #6845030 Report a problem | ||
| 4/19/2017 | Listed for sale | $359,900-6.5%$203/sqft |
Source: RE/MAX Eastern-Philadelphia-Grant Ave #6845030 Report a problem | ||
| 1/1/2015 | Sold | $385,000$217/sqft |
Source:  Long & Foster Broker Feed #1005871330_100 Report a problem Long & Foster Broker Feed #1005871330_100 Report a problem | ||
| 1/29/2009 | Sold | $385,000$217/sqft |
Source: Public Record Report a problem | ||
Nearby homes

Get a cash offer in 3 minutes
Find out how much your home could sell for in as little as 3 minutes with a no-obligation cash offer.
Estimated market value
$463,300
