Skip main navigation
For sale
  • Price cut: $10K (7/5)
    $429,000

    635 Dupont St Unit S, Philadelphia, PA 19128

    4beds
    2,200sqft
    : 
    Loading
    Get pre-qualified
    Townhouse
    Built in 2007
    640 Square Feet Lot
    $428,300 Zestimate®
    $195/sqft
    $183/mo HOA

    What's special

    Finished basementTons of natural lightCrown molding throughoutHardwood floorsStainless steel appliances
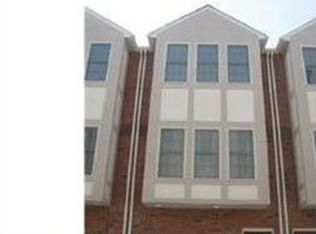
    Fabulous "Wissahickon Walk" like-new townhome. Comes w/ GARAGE & an additional Parking which is a rare find in the area. This is a beautiful & stylish home built by one of Philadelphia's premier builders in an extremely convenient location. Home offers 4 spacious bed rooms all w/ceiling fans, 3 full designer bath rooms, gorgeous granite kitchen w/island, breakfast bar & eat-in kitchen area. Stainless steel appliances, hardwood floors and crown molding throughout, 1 car garage along with 1 additional space in the lot & a finished basement. Gorgeous master suite w/dual sinks & a seamless glass shower. Master bedroom has large double closet & additional large linen closet. Full size washer/dryer on master level. 2nd bedroom has a Juliet balcony, its own closet & full hall bath. 3rd bedroom has large double closet & full hall bath. This home has tons of natural light & storage (full attic & plenty of closet space throughout). You will be steps away from Henry Ave, Fairmount Park, minutes from center city, Manayunk restaurants & dining, all major roads and public transportation. Come see your new home! Update: Stucco removal – stucco was replaced with siding by the entire community. Thorough inspection was performed to ensure that the building structure had no damage. Roof replaced in 2025 (carries 25 year warranty) Air conditioning replaced Jun-2025 (carries 5 years warranty) Upgraded all three bathrooms with new flooring
    53 days
    |
    466
    |
    25
    |

    Zillow last checked:

    Listing updated:

    Listed by:

    Gnana Govindarajan 484-744-2000,

    Realty Mark Associates - KOP 2153764444

    Source: Bright MLS,MLS#: PAPH2614306MLS Logo

    Loading...

      Facts & features

      Interior

      Bedrooms & bathrooms
      • Bedrooms: 4
      • Bathrooms: 3
      • Full bathrooms: 3
      • Main level bathrooms: 1
      • Main level bedrooms: 1
      Basement
      • Area: 0
      Heating
      • Forced Air, Natural Gas
      Cooling
      • Central Air, Electric
      Appliances
      • Included: Disposal, Gas Water Heater
      • Laundry: Upper Level
      Features
      • Ceiling Fan(s), Dining Area, Kitchen Island, Primary Bath(s)
      • Flooring: Wood, Vinyl
      • Basement: Full,Finished
      • Has fireplace: No
      Interior area
      • Total structure area: 2,200
      • Total interior livable area: 2,200 sqft
      • Finished area above ground: 2,200
      • Finished area below ground: 0

      Property

      Parking
      • Total spaces: 1
      • Parking features: Garage Faces Front, Permit Required, Attached, Parking Lot
      • Attached garage spaces: 1
      Accessibility
      • Accessibility features: None
      Features
      • Levels: Three
      • Stories: 3
      • Exterior features: Sidewalks, Street Lights
      • Pool features: None
      Lot
      • Size: 640 Square Feet
      • Dimensions: 16 x 40
      Details
      • Additional structures: Above Grade, Below Grade
      • Parcel number: 213272338
      • Zoning: RM2
      • Special conditions: Standard

      Construction

      Type & style
      • Home type: Townhouse
      • Architectural style: Traditional
      • Property subtype: Townhouse
      Materials
      • Brick, Vinyl Siding
      • Foundation: Concrete Perimeter
      • Roof: Shingle
      Condition
      • Good
      • New construction: No
      • Year built: 2007
      Details
      • Builder name: Pearlman

      Utilities & green energy

      • Electric: 200+ Amp Service
      • Sewer: Public Sewer
      • Water: Public
      • Utilities for property: Cable Connected

      Community & HOA

      Community
      • Security: Security System
      • Subdivision: Wissahickon
      HOA
      • Has HOA: Yes
      • Services included: Maintenance Grounds, Snow Removal
      • HOA fee: $550 quarterly
      • HOA name: WISSAHICKON WALK COMMUNITY ASSOCIATION
      Location
      • Region: Philadelphia
      • Municipality: PHILADELPHIA

      Financial & listing details

      • Price per square foot: $195/sqft
      • Tax assessed value: $443,600
      • Annual tax amount: $6,209
      • Date on market: 5/22/2026
      • Listing agreement: Exclusive Right To Sell
      • Listing terms: Conventional,Cash
      • Inclusions: Washer, Dryer, Refrigerator
      • Ownership: Fee Simple

        Estimated market value

        $428,300

        $407,000 - $450,000

        $2,968/mo

        Price history

        DateEventPrice
        7/5/2026Listed for sale$429,000-2.3%$195/sqft
        Source: Bright MLS #PAPH2614306 Report a problem
        6/20/2026Contingent$439,000$200/sqft
        Source: Bright MLS #PAPH2614306 Report a problem
        5/22/2026Listed for sale$439,000+37.4%$200/sqft
        Source: Bright MLS #PAPH2614306 Report a problem
        2/5/2018Sold$319,500-0.2%$145/sqft
        Source: Berkshire Hathaway HomeServices Fox & Roach #1001716731_19128 Report a problem
        10/17/2016Sold$320,000-1.5%$145/sqft
        Source: Public Record Report a problem
        8/7/2016Price change$325,000-4.4%$148/sqft
        Source: Long & Foster-Newtown #6822709 Report a problem
        7/24/2016Price change$340,000-2.9%$155/sqft
        Source: Long & Foster-Newtown #6822709 Report a problem
        7/6/2016Listed for sale$350,000-6%$159/sqft
        Source: Long & Foster-Newtown #6822709 Report a problem
        4/26/2007Sold$372,500$169/sqft
        Source: Public Record Report a problem

        Public tax history

        YearProperty taxesTax assessment
        2025$6,210 +16.6%$443,600 +16.6%
        2024$5,326 $380,500
        2023$5,326 +16.9%$380,500
        2022$4,558 --
        2021$4,558 +1.8%--
        2018$4,479 --
        2017$4,479 +272.8%--
        2016$1,202 -63.5%--
        2015$3,288 --
        2014$3,288 +1895.4%$299,000 +259.4%
        2012$165 $83,200
        2011-- $83,200
        2010-- $83,200
        2009-- $83,200
        2008-- $83,200
        2007-- $83,200 +3962.5%
        2006-- $2,048
        Find assessor info on the county website

        Monthly payment

        Est. payment

        Payment breakdown

        Explore the cost of this home by adjusting the details. Changes won't be saved.
        All calculations are estimates and provided by Zillow, Inc. for informational purposes only. Actual amounts may vary.
        HOA fees may include property taxes on listings classified as Co-Ops. Contact the listing agent and/or owner for fee details.
        Mortgage interest rates are dependent on a number of factors, including credit score, down payment, and repayment length. Interest rate data provided by Zillow Group Marketplace, Inc. as of 1/1/1970 from various mortgage lenders with which we have lead or other similar arrangements; the Estimated Payment is an average of those rates.
        See how much you could borrow to make a competitive offer.

        Climate risks

        Neighborhood: Roxborough

        Getting around

        81 / 100
        Very Walkable
        48 / 100
        Some Transit
        53 / 100
        Bikeable

        Nearby schools

        GreatSchools rating
        Schools provided by the listing agent
        • District: The School District Of Philadelphia

        Source: Bright MLS. This data may not be complete. We recommend contacting the local school district to confirm school assignments for this home.

        A local agent can set up tours, give advice and negotiate with sellers.

        Browse local experts

        Similar homes