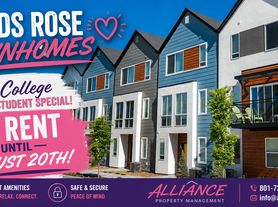
Introducing the Jefferson Floor Plan, a thoughtfully crafted living space located in beautiful South Ogden. With a versatile layout featuring 3 bedrooms and 2.5 bathrooms, this floor plan offers the ideal combination of functionality and modern design. Spanning a minimum to maximum square feet, the Jefferson invites you to enjoy a harmonious blend of comfort and style. Delight in a host of amenities designed to complement your lifestyle. Contact us today to schedule your tour of this exceptional floor plan.
Townhouse for rent
Accepts Zillow applicationsSpecial offer
$2,495/mo
Fees may apply
635 E 40th St, # 1202, South Ogden, UT 84403
3beds
1,419sqft
Price may not include required fees and charges. Learn more|
Apartment
Available Sat Aug 8 2026
Cats, dogs OK
Air conditioner
In unit laundry
Garage parking
What's special
Versatile layoutFunctionality and modern design
- 33 days |
- -- |
- -- |
Zillow last checked:
Listing updated:
Learn more about the building:
Travel times
Facts & features
Interior
Bedrooms & bathrooms
- Bedrooms: 3
- Bathrooms: 3
- Full bathrooms: 2
- 1/2 bathrooms: 1
Cooling
- Air Conditioner
Appliances
- Included: Dishwasher, Disposal, Dryer, Microwave, Range, Refrigerator, Washer
- Laundry: In Unit
Features
- Handrails, Individual Climate Control, Large Closets, Storage, View
- Flooring: Carpet
Interior area
- Total interior livable area: 1,419 sqft
Video & virtual tour
Property
Parking
- Parking features: Carport, Covered, Garage, On Street
- Has garage: Yes
- Has carport: Yes
- Details: Contact manager
Features
- Patio & porch: Patio
- Exterior features: 24-Hour Emergency Maintenance, AcceptsCreditCardPayments, AcceptsElectronicPayments, Balcony, Corner, Corner Unit, Courtyard, DisabilityAccess, End Townhome, End Unit, Exterior Type: Conventional, FreewayAccess, Gold Hardware, Granite Countertops, HardwoodFloor, Hearing Impaired, High-End Appliances, High-speed Internet Ready, Mobility Impaired, On-Site Maintenance, On-Site Management, Package Receiving, Parking, PetsAllowed, Quality Landscaping, Renovated, Short Term Lease, Smart Home, South Facing, Unique Design Style, View Type: MTN View, View Type: Sunset View, View Type: View, Walk Up Entrance, WaterSewerAndTrash
Lot
- Features: Near Public Transit
Construction
Type & style
- Home type: Townhouse
- Property subtype: Apartment
Condition
- Year built: 2024
Utilities & green energy
- Utilities for property: Cable Available
Building
Details
- Building name: Madison Towns
Management
- Pets allowed: Yes
Community & HOA
Community
- Features: Clubhouse, Gated, Playground
- Security: Security System
Location
- Region: South Ogden
Financial & listing details
- Lease term: Short Term Lease
Price history
| Date | Event | Price |
|---|---|---|
| 6/30/2026 | Price change | $2,495-11.5%$2/sqft |
Source: Zillow Rentals Report a problem | ||
| 6/27/2026 | Price change | $2,820+13%$2/sqft |
Source: Zillow Rentals Report a problem | ||
| 6/9/2026 | Listed for rent | $2,495+24.8%$2/sqft |
Source: Zillow Rentals Report a problem | ||
| 5/8/2024 | Listing removed | -- |
Source: Zillow Rentals Report a problem | ||
| 3/20/2024 | Listed for rent | $1,999$1/sqft |
Source: Zillow Rentals Report a problem | ||
Neighborhood: 84403
Nearby schools
GreatSchools rating
- 6/10Burch Creek SchoolGrades: K-6Distance: 0.5 mi
- 5/10South Ogden Junior High SchoolGrades: 7-9Distance: 2.1 mi
- 5/10Bonneville High SchoolGrades: 10-12Distance: 1.2 mi




There are 7 available units in this apartment building
- Special offer! HUGE Summer Savings! -