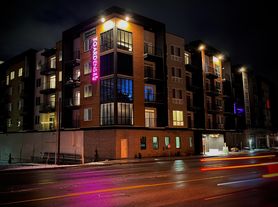
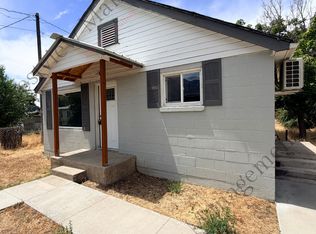
The Adams Floor Plan offers an expansive 3 bed, 3.5 bath setup in the charming community of South Ogden. Encompassing a generous range of square feet, this thoughtfully crafted space is designed to meet diverse lifestyles, providing both comfort and functionality. Experience the vibrant lifestyle that awaits you. Contact us today to schedule your tour of this exceptional floor plan.
Townhouse for rent
Apartment
Available now
Cats, dogs OK
Air conditioner
In unit laundry
Garage parking
What's special
Comfort and functionalityThoughtfully crafted space
- 134 days |
- -- |
- -- |
Zillow last checked:
Listing updated:
Travel times

Let’s turn your rent into credit progress
Build credit history with every on-time payment and get credit for the payment you’re already making.
Facts & features
Interior
Bedrooms & bathrooms
- Bedrooms: 3
- Bathrooms: 4
- Full bathrooms: 3
- 1/2 bathrooms: 1
Cooling
- Air Conditioner
Appliances
- Included: Dishwasher, Dryer, Garbage Disposal, Microwave Oven, Range, Refrigerator, Washer
- Laundry: In Unit
Features
- High Speed Internet, Smart Home, Storage
- Flooring: Carpet, Hardwood
Interior area
- Total interior livable area: 1,996 sqft
Video & virtual tour
Property
Parking
- Parking features: Carport, Covered, Garage, On Street
- Has garage: Yes
- Has carport: Yes
- Details: Contact manager
Accessibility
- Accessibility features: Disabled Access
Features
- Patio & porch: Covered, Patio
- Exterior features: 24-Hour Emergency Maintenance, Accepts Electronic Payments, Balcony, Controlled Access, Corner, Corner Unit, Courtyard, Disability Access, End Townhome, End Unit, Freeway Access, Gold Hardware, Granite Countertops, Handrails, Hearing Impaired, Heat, High Speed Internet, High-End Appliances, Individual Climate Control, Large Closets, Mobility Impaired, New Carpet, On-Site Management, Package Receiving, Parking, Pets Allowed, Playground, Quality Landscaping, Renovated, South Facing, Storage, Unique Design Style, Walk Up Entrance, Water Sewer And Trash
- Has view: Yes
- View description: Mountain View, Mtn View, Sunset View
Lot
- Features: Near Public Transit
Details
- Additional structures: Garage(s), Storage
Construction
Type & style
- Home type: Townhouse
- Property subtype: Apartment
Condition
- Year built: 2024
Utilities & green energy
- Utilities for property: Cable Connected
Building
Details
- Building name: Madison Towns
Management
- Pets allowed: Yes
Community & HOA
Community
- Features: Clubhouse, Playground
- Security: Security System
HOA
- Amenities included: Clubhouse, Maintenance, Management
Location
- Region: Ogden
Financial & listing details
- Lease term: Short Term Lease
Price history
| Date | Event | Price |
|---|---|---|
| 11/12/2026 | Price change | $1,999-11.7%$1/sqft |
Source: Zillow Rentals Report a problem | ||
| 10/21/2026 | Price change | $2,265-15.3%$1/sqft |
Source: Zillow Rentals Report a problem | ||
| 7/21/2026 | Listed for rent | $2,675$1/sqft |
Source: Zillow Rentals Report a problem | ||
| 7/14/2026 | Listing removed | $2,675$1/sqft |
Source: Zillow Rentals Report a problem | ||
| 7/8/2026 | Listed for rent | $2,675+2.9%$1/sqft |
Source: Zillow Rentals Report a problem | ||
| 12/17/2024 | Listing removed | $2,600$1/sqft |
Source: Zillow Rentals Report a problem | ||
| 10/4/2024 | Listed for rent | $2,600$1/sqft |
Source: Zillow Rentals Report a problem | ||
| 10/4/2024 | Listing removed | $2,600$1/sqft |
Source: Zillow Rentals Report a problem | ||
| 10/1/2024 | Listed for rent | $2,600$1/sqft |
Source: Zillow Rentals Report a problem | ||