Welcome to the exclusive Artist Lofts, a hidden gem nestled in the heart of East Village and vibrant downtown Long Beach. This unique and spacious open concept condo with its own dedicated parking garage, offers a fusion of urban living and artistic inspiration, perfect for those seeking a creative live/work lifestyle.
Situated on street level with a gated entrance, this stand-alone building is a rare find within a boutique complex of only 4 condo units, ensuring a sense of privacy and community. As you step inside, you're immediately greeted by the spacious open layout with soaring high ceilings, creating an airy and expansive atmosphere.
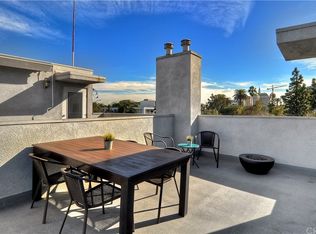
The new paint throughout the unit sets the stage for your personal touches and provides a canvas for your creative endeavors. The upgraded kitchen boasts sleek caesarstone countertops, contemporary cabinetry, and stainless steel appliances, making it a culinary haven for aspiring chefs. The bedroom area exudes tranquility and comfort, offering a peaceful retreat from the vibrant city outside. The 3/4 bathroom features modern fixtures and there is ample storage in the walk-in closet. Adjacent to the bathroom you can enjoy a compact workroom with a functional sink and shelf space for your tools or crafts. Enjoy your morning coffee on your own private small back porch. This condo also comes with a coveted 1-car garage, ensuring convenient off-street parking and secure storage space for your belongings.
Beyond your private abode, you'll discover the best of East Village just steps away. Enjoy a leisurely stroll to local trendy cafes, eclectic boutiques, delicious restaurants and the vibrant nightlife that the city is known for. Only a few blocks away is the beach, the Pike, blue line train station, Pine Ave, Linden Ave, 4th Street Retro Row, Shoreline Village and Long Beach Aquarium.
If you're a creative soul seeking a distinctive living space that embraces your artistic spirit, don't miss the chance to own a piece of the Artist Lofts. This is more than a condo – it's a canvas for your urban dreams. Embrace the opportunity and schedule your viewing today.
Sold for $615,000
Zillow last checked:
Listing updated:
Bought with:
Brittany Warden, DRE #02053997
eXp Realty of California Inc
Source: CRMLS,MLS#: OC23147704 Originating MLS: California Regional MLS
Originating MLS: California Regional MLSPrice history
| Date | Event | Price |
|---|---|---|
| 10/11/2023 | Sold | $615,000-2.4%$456/sqft |
Source:  CRMLS #OC23147704 Report a problem CRMLS #OC23147704 Report a problem | ||
| 9/22/2023 | Pending sale | $629,900$467/sqft |
Source: CRMLS #OC23147704 Report a problem | ||
| 9/22/2023 | Listed for sale | $629,900+59.5%$467/sqft |
Source: CRMLS #OC23147704 Report a problem | ||
| 4/7/2015 | Sold | $395,000$293/sqft |
Source: Public Record Report a problem | ||


Get a cash offer in 3 minutes
Find out how much your home could sell for in as little as 3 minutes with a no-obligation cash offer.
Estimated market value
$593,200
