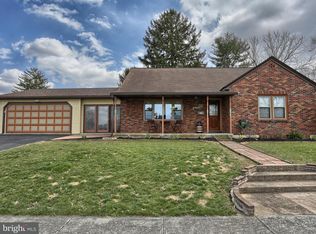
Charming 3-Bedroom Ranch in Palmyra with Endless Potential! Welcome to 635 East Birch Street—a well-maintained and solidly built ranch home in the heart of Palmyra! This 3-bedroom, 1-bath property offers the perfect opportunity to create your dream space. With hardwood floors throughout the living room, hallway, and bedrooms, this home is full of character and ready for your personal touches. The roof is only 8 years old, and the central air system is just shy of 3 years old. Plus, the windows were replaced in 2011 and come with a transferable warranty for added peace of mind. While the home may feel a bit classic, it has been lovingly cared for and is brimming with potential for updates. The large eat-in kitchen includes an extra wide stove/oven range & refrigerator, and the washer and dryer are also included. A large basement offers even more potential, whether you're looking for additional storage or future living space. The attached 1-car garage adds to the home's convenience. Step outside to enjoy a covered patio and privately landscaped backyard, perfect for relaxing or entertaining. Situated within walking distance to local schools and less than a mile from the Palmyra Community Pool, this home is in a prime location. You'll also enjoy easy access to the airport, turnpike, and local train stations. This is a solid home awaiting your vision—schedule a showing today and discover its full potential! Professional photos will be entered on 10/8. Showings will be starting on 10/11.
Sold for $240,000
$240,000
635 E Birch St, Palmyra, PA 17078
3beds
1,481sqft
Single Family Residence
Built in 1954
8,712 Square Feet Lot
$290,500 Zestimate®
$162/sqft
$1,912 Estimated rent
Home value
$290,500
$276,000 - $308,000
$1,912/mo
Zestimate® history
Owner options
List your home for rent
$1,912/mo
Rent Zestimate®
Find your next renter with Zillow Rental Manager. Plus, with online applications, you can quickly screen prospective tenants – for free.
$1,912/mo
Rent Zestimate®
Refinance and save
$1,690/mo
Est. payment
Refinancing to a lower rate could help reduce your monthly payments and save thousands over the life of the loan.
$1,690/mo
Est. payment
Explore your selling options
Work with a Zillow partner agent
Leverage their expertise and Zillow's premium Showcase listings to get your home seen by more buyers.
Get startedList with your own agent
Get your home in front of millions of buyers by listing it on Zillow.
Learn how to do itSell it yourself
Take full control of how buyers see your home on Zillow by listing For Sale by Owner (FSBO).
List your homeWhat's special
Privately landscaped backyardHardwood floorsLarge eat-in kitchenCovered patio
Zillow last checked:
Listing updated:
Listed by:
Amy Sullivan 717-877-6726,
Berkshire Hathaway HomeServices Homesale Realty
Bought with:
Bob Rose, AB044689A
Berkshire Hathaway HomeServices Homesale Realty
Source: Bright MLS,MLS#: PALN2016634
Facts & features
Interior
Bedrooms & bathrooms
- Bedrooms: 3
- Bathrooms: 1
- Full bathrooms: 1
- Main level bathrooms: 1
- Main level bedrooms: 3
Rooms
- Room types: Living Room, Bedroom 2, Bedroom 3, Kitchen, Basement, Bedroom 1, Recreation Room, Full Bath
Basement
- Description: Percent Finished: 40.0
- Area: 1058
Heating
- Baseboard, Oil
Cooling
- Central Air, Electric
Appliances
- Included: Dryer, Oven/Range - Electric, Refrigerator, Washer, Water Heater
- Laundry: In Basement, Washer In Unit, Dryer In Unit
Features
- Attic, Bar, Bathroom - Tub Shower, Built-in Features, Combination Kitchen/Dining, Dining Area, Entry Level Bedroom, Floor Plan - Traditional, Eat-in Kitchen, Plaster Walls, Paneled Walls, Wood Walls
- Flooring: Hardwood, Vinyl, Wood
- Doors: Storm Door(s)
- Windows: Double Hung, Double Pane Windows, ENERGY STAR Qualified Windows, Window Treatments
- Basement: Drain,Full,Heated,Partially Finished,Sump Pump,Windows
- Has fireplace: No
Interior area
- Total structure area: 2,116
- Total interior livable area: 1,481 sqft
- Finished area above ground: 1,058
- Finished area below ground: 423
Property
Parking
- Total spaces: 6
- Parking features: Garage Faces Front, Garage Door Opener, Inside Entrance, Driveway, Attached, Off Street, On Street
- Attached garage spaces: 1
- Uncovered spaces: 2
Accessibility
- Accessibility features: None
Features
- Levels: One
- Stories: 1
- Patio & porch: Porch
- Pool features: None
Lot
- Size: 8,712 Square Feet
- Features: Front Yard, Landscaped, Level, Rear Yard, SideYard(s), Sloped, Wooded
Details
- Additional structures: Above Grade, Below Grade
- Parcel number: 1622936053567330000
- Zoning: RESIDENTIAL
- Special conditions: Standard
Construction
Type & style
- Home type: SingleFamily
- Architectural style: Ranch/Rambler
- Property subtype: Single Family Residence
Materials
- Brick, Aluminum Siding
- Foundation: Block
- Roof: Architectural Shingle
Condition
- New construction: No
- Year built: 1954
Utilities & green energy
- Electric: 100 Amp Service
- Sewer: Public Sewer
- Water: Public
- Utilities for property: Cable Available, Electricity Available, Phone Available, Sewer Available, Water Available
Community & HOA
Community
- Subdivision: None Available
HOA
- Has HOA: No
Location
- Region: Palmyra
- Municipality: PALMYRA BORO
Financial & listing details
- Price per square foot: $162/sqft
- Tax assessed value: $164,300
- Annual tax amount: $4,379
- Date on market: 10/10/2024
- Listing agreement: Exclusive Right To Sell
- Listing terms: Cash,Conventional,FHA,VA Loan
- Inclusions: Kitchen Fridge, Washer, Dryer
- Ownership: Fee Simple
Price history
| Date | Event | Price |
|---|---|---|
| 11/21/2024 | Sold | $240,000+2.2%$162/sqft |
Source:  Bright MLS #PALN2016634 Report a problem Bright MLS #PALN2016634 Report a problem | ||
| 10/15/2024 | Pending sale | $234,900$159/sqft |
Source: Bright MLS #PALN2016634 Report a problem | ||
| 10/10/2024 | Listed for sale | $234,900$159/sqft |
Source: Bright MLS #PALN2016634 Report a problem | ||
Public tax history
| Year | Property taxes | Tax assessment |
|---|---|---|
| 2026 | $4,756 +1.3% | $164,300 |
| 2025 | $4,695 +5.9% | $164,300 |
| 2024 | $4,432 +3.2% | $164,300 |
| 2023 | $4,294 +6% | $164,300 |
| 2022 | $4,052 +10.2% | $164,300 |
| 2021 | $3,678 +1.3% | $164,300 |
| 2020 | $3,631 +229.8% | $164,300 |
| 2019 | $1,101 -54.3% | $164,300 |
| 2018 | $2,410 | $164,300 |
| 2017 | -- | $164,300 |
| 2016 | -- | $164,300 |
| 2015 | -- | $164,300 |
| 2014 | -- | $164,300 +833.5% |
| 2012 | -- | $17,600 |
| 2011 | -- | $17,600 |
| 2010 | -- | $17,600 |
| 2009 | -- | $17,600 |
| 2007 | -- | $17,600 |
| 2006 | -- | $17,600 |
Find assessor info on the county website
Neighborhood: 17078
Nearby homes
- $334,1003 bd3 ba1.1k sqft629 E Birch St, Palmyra, PA 17078Off Market
- $349,8004 bd2 ba1.3k sqft647 E Birch St, Palmyra, PA 17078Off Market
- $366,9003 bd2 ba2.6k sqft636 E Birch St, Palmyra, PA 17078Off Market
- $351,9003 bd3 ba1.6k sqft650 E Birch St, Palmyra, PA 17078Off Market
- $320,2003 bd1 ba1.4k sqft537 S Forge Rd, Palmyra, PA 17078Off Market
- $329,9004 bd2 ba2k sqft627 E Birch St, Palmyra, PA 17078Sold
- $335,2003 bd1 ba1.8k sqft624 E Birch St, Palmyra, PA 17078Off Market
- $282,4002 bd1 ba1.2k sqft632 E Pine St, Palmyra, PA 17078Off Market
Nearby schools
GreatSchools rating
- 6/10Forge Road El SchoolGrades: 1-5Distance: 0.2 mi
- 9/10Palmyra Area Middle SchoolGrades: 6-8Distance: 0.6 mi
- 10/10Palmyra Area Senior High SchoolGrades: 9-12Distance: 0.6 mi
Schools provided by the listing agent
- Elementary: Forge Road
- Middle: Palmyra Area
- High: Palmyra Area Senior
- District: Palmyra Area
Source: Bright MLS. This data may not be complete. We recommend contacting the local school district to confirm school assignments for this home.
Sell for more on Zillow
Get a Zillow Showcase℠ listing at no additional cost and you could sell for .
$290,500
2% more
+$5,810
With Zillow Showcase(estimated)
$296,310
Sell for more on Zillow
Get a Zillow Showcase℠ listing at no additional cost and you could sell for .
$290,500
2% more
+$5,810
With Zillow Showcase(estimated)
$296,310
- Pennsylvania
- Lebanon County
- Palmyra
- 17078
- 635 E Birch St
