
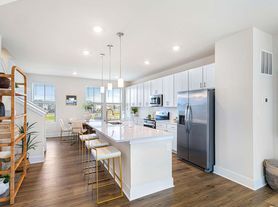
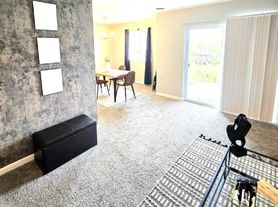
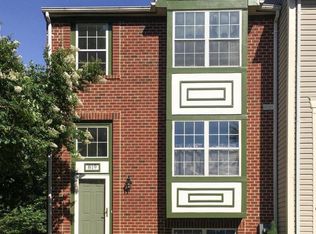
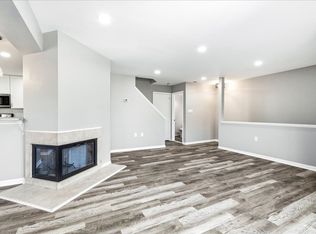
AVAILABLE NOW AND MOVE-IN READY! NEW PRICE! This spacious 4-level end-unit, pet-friendly townhome offers the space, privacy, modern finishes, and outdoor living that are hard to find in a rental all just minutes from Downtown and Historic Frederick. Built by Lennar in 2019, this light-filled home features an open-concept main level with hardwood floors and a gourmet kitchen complete with an oversized granite island, generous counter space, soft-close cabinetry, and stainless steel appliances. Sliding glass doors open to an expansive deck, creating an effortless extension of the main living space. With four finished levels, there is plenty of room to live, work, entertain, and spread out. The lower-level recreation space is ideal for a home office, gym, media room, playroom, or additional lounge. The spacious primary suite features a walk-in closet and private en-suite bath with double vanities and a spa-style shower with built-in bench. An additional bedroom provides another comfortable retreat, while the fourth level offers a large bedroom suite, additional living space, and direct access to the rooftop deck with sweeping views. Enjoy the convenience of a one-car garage plus driveway parking for two vehicles, additional designated guest parking throughout the community, and both a main-level deck and rooftop deck for exceptional outdoor living. The home also features a Ring doorbell and security system. Pets will be considered on a case-by-case basis. Professionally prepared and ready for immediate occupancy. If you have been searching for a modern Frederick rental with generous living space, private outdoor areas, parking, and convenient access to Downtown Frederick, this home delivers. Schedule your private showing today. Qualified applicants are encouraged to apply.
Townhouse for rent
$2,700/moFees may apply
635 E Church St, Frederick, MD 21701
3beds
2,200sqft
Price may not include required fees and charges. Learn more|
Townhouse
Available now
Cats, dogs OK
Air conditioner, central air, electric
Has laundry laundry
1 Attached garage space parking
Forced air, natural gas
What's special
Additional living spaceWalk-in closetOne-car garagePrivate outdoor areasOpen-concept main levelDouble vanitiesMain-level deck
- 24 days |
- -- |
- -- |
Zillow last checked:
Listing updated:
Travel times

Let’s turn your rent into credit progress
Build credit history with every on-time payment and get credit for the payment you’re already making.
Facts & features
Interior
Bedrooms & bathrooms
- Bedrooms: 3
- Bathrooms: 4
- Full bathrooms: 2
- 1/2 bathrooms: 2
Heating
- Forced Air, Natural Gas
Cooling
- Air Conditioner, Central Air, Electric
Appliances
- Included: Dishwasher, Dryer, Dryer - Front Loading, Garbage Disposal, Gas Water Heater, Microwave Oven, Oven/Range - Gas, Range Hood, Refrigerator, Stainless Steel Appliance(s), Washer, Washer - Front Loading, Washer/Dryer Stacked, Water Heater
- Laundry: Has Laundry, In Unit
Features
- Built-in Features, Combination Kitchen/Dining, Combination Kitchen/Living, Dining Area, Eat-in Kitchen, Family Room Off Kitchen, Kitchen - Gourmet, Kitchen Island, Open Floorplan, Pantry, Pantry, Primary Bath(s), Recessed Lighting, Upgraded Countertops, Walk In Closet, Walk-In Closet(s)
- Flooring: Carpet, Engineered Wood, Hardwood, Wood
Interior area
- Total interior livable area: 2,200 sqft
Property
Parking
- Total spaces: 1
- Parking features: Attached, Driveway, Garage, Open
- Has attached garage: Yes
- Has uncovered spaces: Yes
- Details: Contact manager
Features
- Exterior features: Combination Kitchen/Dining, Combination Kitchen/Living, Dining Area, Family Room Off Kitchen, Kitchen - Gourmet, Lighting, Primary Bath(s), Upgraded Countertops
- Pool features: Community
Details
- Additional structures: Garage(s)
- Parcel number: 02594487
Construction
Type & style
- Home type: Townhouse
- Architectural style: Colonial
- Property subtype: Townhouse
Condition
- Year built: 2019
Utilities & green energy
- Utilities for property: Garbage
Building
Management
- Pets allowed: Yes
Community & HOA
Location
- Region: Frederick
Financial & listing details
- Lease term: Contact For Details
Price history
| Date | Event | Price |
|---|---|---|
| 9/18/2026 | Price change | $2,700-4.8%$1/sqft |
Source: Bright MLS #MDFR2081450 Report a problem | ||
| 9/2/2026 | Price change | $2,835-1.7%$1/sqft |
Source: Bright MLS #MDFR2081450 Report a problem | ||
| 8/28/2026 | Listed for rent | $2,885$1/sqft |
Source: Bright MLS #MDFR2081450 Report a problem | ||
| 7/24/2026 | Listing removed | $2,885$1/sqft |
Source: Bright MLS #MDFR2081450 Report a problem | ||
| 7/24/2026 | Price change | $459,999-4.2%$209/sqft |
Source:  Bright MLS #MDFR2084374 Report a problem Bright MLS #MDFR2084374 Report a problem | ||
| 7/24/2026 | Price change | $2,885-3.7%$1/sqft |
Source: Bright MLS #MDFR2081450 Report a problem | ||
| 7/9/2026 | Price change | $479,999-4%$218/sqft |
Source: Bright MLS #MDFR2084374 Report a problem | ||
| 7/9/2026 | Price change | $2,995-6.3%$1/sqft |
Source: Bright MLS #MDFR2081450 Report a problem | ||
| 6/22/2026 | Listed for sale | $499,900+52.2%$227/sqft |
Source: Bright MLS #MDFR2084374 Report a problem | ||
| 6/2/2026 | Listed for rent | $3,195+6.7%$1/sqft |
Source: Bright MLS #MDFR2081450 Report a problem | ||
| 7/22/2024 | Listing removed | -- |
Source: Bright MLS #MDFR2050106 Report a problem | ||
| 6/26/2024 | Price change | $2,995-6.3%$1/sqft |
Source: Bright MLS #MDFR2050106 Report a problem | ||
| 6/17/2024 | Listed for rent | $3,195+11.5%$1/sqft |
Source: Bright MLS #MDFR2050106 Report a problem | ||
| 7/11/2023 | Listing removed | -- |
Source: Bright MLS #MDFR2036834 Report a problem | ||
| 7/1/2023 | Listed for rent | $2,865$1/sqft |
Source: Bright MLS #MDFR2036834 Report a problem | ||
| 2/14/2019 | Sold | $328,490-9.9%$149/sqft |
Source: Agent Provided Report a problem | ||
| 10/30/2018 | Listed for sale | $364,740-26.1%$166/sqft |
Source: Lennar Report a problem | ||
| 7/18/2018 | Sold | $493,675$224/sqft |
Source: Public Record Report a problem | ||
Neighborhood: 21701
Nearby schools
GreatSchools rating
- 8/10Spring Ridge Elementary SchoolGrades: PK-5Distance: 2.7 mi
- 8/10Gov. Thomas Johnson Middle SchoolGrades: 6-8Distance: 1.1 mi
- 5/10Gov. Thomas Johnson High SchoolGrades: 9-12Distance: 1.1 mi