Skip main navigation
Sold for $800,000
  • Listed by: Prodigy Realty Group Inc. • Armen Vartanians • Contact: 818-238-9277
    Bought with: My Broker
    $800,000

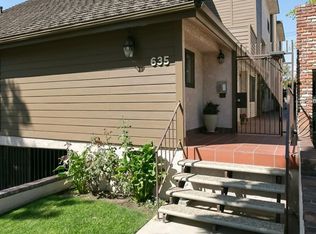
    635 E Magnolia Blvd APT B, Burbank, CA 91501

    2beds
    1,231sqft
    Condominium
    Built in 1981
    -- sqft lot
    $805,200 Zestimate®
    $650/sqft
    $3,353 Estimated rent

    Home value

    $805,200

    $733,000 - $886,000

    $3,353/mo

    Zestimate® history
    Loading
    Loading...

    Owner options

    List your home for rent

    $3,353/mo

    Rent Zestimate®

    Find your next renter with Zillow Rental Manager. Plus, with online applications, you can quickly screen prospective tenants – for free.

    Learn more

    $3,353/mo

    Rent Zestimate®

    Refinance and save

    $5,414/mo

    Est. payment

    Refinancing to a lower rate could help reduce your monthly payments and save thousands over the life of the loan.

    See today's rates

    $5,414/mo

    Est. payment

    Explore your selling options

    Work with a Zillow partner agent

    Leverage their expertise and Zillow's premium Showcase listings to get your home seen by more buyers.

    Get started

    List with your own agent

    Get your home in front of millions of buyers by listing it on Zillow.

    Learn how to do it

    Sell it yourself

    Take full control of how buyers see your home on Zillow by listing For Sale by Owner (FSBO).

    List your home

    What's special

    Discover elevated Burbank living in this fully remodeled, single-level condo offering 1,231 sq ft of curated design and effortless comfort. Every detail has been thoughtfully reimagined with premium finishes and a clean, modern aesthetic. An open floor plan anchors the home, highlighted by smooth-coat walls + ceilings, updated windows, wide-plank flooring, and recessed lighting. The living room centers around a striking black brick fireplace and custom wood-slat media wall. Large sliding doors blur the line between indoors and out, opening to an oversized covered patio—your new lounge, dining deck, and year-round hangout. The patio/side yard adds extra space for grilling, dinning and storage. The grilling station and dedicated lighting will be included. The kitchen delivers style and function with a full Fisher & Paykel appliance suite (gas range/oven, French-door refrigerator, dishwasher), matte black cabinetry, warm wood uppers, quartz surfaces, under-cabinet lighting, a glass-front display cabinet, and peninsula seating. Both bedrooms feel calm and intentional, offering generous closets, custom shelving, and a built-in vanity desk. One bathroom features a Restoration Hardware sink, while both are finished with designer tile, Brizo fixtures, and modern detailing. The dedicated laundry room adds convenience with built-ins and a glass-door entry. Smart upgrades include an alarm system, central HVAC, and secured garage parking with two assigned spaces + dedicated Tesla/EV charging. Private storage cabinets are located above the parking. Situated in a convenient Burbank location near shops, dining, studios, and local amenities, this turnkey residence pairs sharp design with everyday ease. A rare blend of function, style, and comfort.

    Zillow last checked:

    Listing updated:

    Listed by:

    Armen Vartanians DRE #01237707 818-497-7223,

    Prodigy Realty Group Inc.,

    Matthew Vartanians DRE #02322075,

    Prodigy Realty Group Inc.

    Bought with:

    Brent Roberts, DRE #01946139

    My Broker

    Source: CRMLS,MLS#: BB26006020MLS LogoOriginating MLS: California Regional MLS

    Facts & features

    Interior

    Bedrooms & bathrooms
    • Bedrooms: 2
    • Bathrooms: 2
    • Full bathrooms: 2
    • Main level bathrooms: 2
    • Main level bedrooms: 2
    Rooms
    • Room types: Bedroom, Laundry, Primary Bedroom, Other, Pantry
    Primary bedroom
    • Features: Primary Suite
    Bedroom
    • Features: All Bedrooms Up
    Other
    • Features: Walk-In Closet(s)
    Pantry
    • Features: Walk-In Pantry
    Heating
    • Central
    Cooling
    • Central Air
    Appliances
    • Included: Convection Oven, Dishwasher, Electric Range, Gas Range, Refrigerator, Range Hood, Self Cleaning Oven, Dryer, Washer
    • Laundry: Washer Hookup, Inside, Laundry Room, Stacked
    Features
    • Breakfast Bar, Built-in Features, Balcony, Eat-in Kitchen, Granite Counters, Open Floorplan, Pantry, Wood Product Walls, All Bedrooms Up, Primary Suite, Walk-In Pantry, Walk-In Closet(s)
    • Flooring: Vinyl
    • Has fireplace: Yes
    • Fireplace features: Living Room
    • Common walls with other units/homes: Item2CommonWalls
    Interior area
    • Total interior livable area: 1,231 sqft

    Property

    Parking
    • Total spaces: 2
    • Parking features: Assigned, Underground, Electric Vehicle Charging Station(s)
    • Garage spaces: 2
    Accessibility
    • Accessibility features: None
    Features
    • Levels: One
    • Stories: 1
    • Entry location: 1
    • Patio & porch: Covered, Open, Patio
    • Pool features: None
    • Spa features: None
    • Fencing: None
    • Has view: Yes
    • View description: None
    Lot
    • Size: 7,193 Square Feet
    • Features: Item01UnitAcre
    Details
    • Parcel number: 2455034038
    • Special conditions: Standard

    Construction

    Type & style
    • Home type: Condo
    • Architectural style: Traditional
    • Property subtype: Condominium
    • Attached to another structure: Yes
    Materials
    • Stucco, Wood Siding, Copper Plumbing
    • Roof: Flat
    Condition
    • Updated/Remodeled,Turnkey
    • New construction: No
    • Year built: 1981

    Utilities & green energy

    • Sewer: Public Sewer
    • Water: Public
    • Utilities for property: Cable Available, Electricity Connected, Natural Gas Connected, Phone Connected, Sewer Connected

    Community & HOA

    Community
    • Features: Curbs, Street Lights, Sidewalks
    HOA
    • Has HOA: Yes
    • Amenities included: Maintenance Grounds, Insurance, Maintenance Front Yard, Security, Storage, Trash, Water
    • Services included: Sewer
    • HOA fee: $353 monthly
    • HOA name: Magnolia Terrace HOA
    • HOA phone: 818-349-2991
    Location
    • Region: Burbank

    Financial & listing details

    • Price per square foot: $650/sqft
    • Tax assessed value: $739,124
    • Annual tax amount: $8,352
    • Date on market: 1/9/2026
    • Cumulative days on market: 13 days
    • Listing terms: Cash,Cash to New Loan,Conventional
    • Inclusions: Stove/Oven, Dishwasher, Refrigerator, Washer/Dryer and 2 Mounted TVs inside the bedrooms + Gas BBQ
    • Exclusions: The 3 Kitchen Counter Stools
    • Road surface type: Alley Paved

    Price history

    DateEventPrice
    2/20/2026Sold$800,000+11.1%$650/sqft
    Source: CRMLS #BB26006020 Report a problem
    1/29/2026Pending sale$719,950$585/sqft
    Source: CRMLS #BB26006020 Report a problem
    1/22/2026Contingent$719,950$585/sqft
    Source: CRMLS #BB26006020 Report a problem
    1/10/2026Listed for sale$719,950+5.1%$585/sqft
    Source: CRMLS #BB26006020 Report a problem
    12/10/2025Listing removed$4,000$3/sqft
    Source: CRMLS #BB25256576 Report a problem
    11/18/2025Price change$4,000-4.8%$3/sqft
    Source: CRMLS #BB25256576 Report a problem
    11/11/2025Price change$4,200-8.7%$3/sqft
    Source: CRMLS #BB25256576 Report a problem
    11/8/2025Listed for rent$4,600+100.9%$4/sqft
    Source: CRMLS #BB25256576 Report a problem
    10/15/2021Sold$685,000+5.5%$556/sqft
    Source: Public Record Report a problem
    10/7/2021Pending sale$649,000$527/sqft
    Source: CRMLS #320007445 Report a problem
    9/17/2021Contingent$649,000$527/sqft
    Source: CRMLS #320007445 Report a problem
    9/16/2021Pending sale$649,000$527/sqft
    Source: Glendale AOR ZDD #320007445 Report a problem
    8/27/2021Listed for sale$649,000+13.1%$527/sqft
    Source: Glendale AOR ZDD #320007445 Report a problem
    6/8/2018Sold$574,000+7.3%$466/sqft
    Source: Public Record Report a problem
    4/24/2018Pending sale$535,000$435/sqft
    Source: Coldwell Banker Hallmark #318001323 Report a problem
    4/11/2018Listed for sale$535,000+17.3%$435/sqft
    Source: Coldwell Banker Hallmark #318001323 Report a problem
    5/2/2015Listing removed$2,290$2/sqft
    Source: Owner Report a problem
    4/9/2015Listed for rent$2,290$2/sqft
    Source: Owner Report a problem
    4/3/2015Sold$456,000+0.2%$370/sqft
    Source: Public Record Report a problem
    1/30/2015Listed for sale$454,900+11%$370/sqft
    Source: Keller Williams - Burbank #BB15023182 Report a problem
    4/26/2005Sold$410,000+162.8%$333/sqft
    Source: Public Record Report a problem
    11/6/1995Sold$156,000$127/sqft
    Source: Public Record Report a problem

    Public tax history

    YearProperty taxesTax assessment
    2025$8,352 +4.8%$739,124 +3.7%
    2024$7,966 +1.1%$712,673 +2%
    2023$7,881 +4.8%$698,700 +2%
    2022$7,520 +11.5%$685,000 +13.5%
    2021$6,744 +1.1%$603,375 +1%
    2020$6,669 $597,189 +2%
    2019$6,669 +23.2%$585,480 +21.6%
    2018$5,413 $481,654 +2%
    2017$5,413 +2.1%$472,211 +2%
    2016$5,299 +3.1%$462,953 +27.5%
    2015$5,137 +27.9%$363,000
    2014$4,018 $363,000 +16.6%
    2012-- $311,400
    2011-- $311,400
    2010-- $311,400
    2009-- $311,400 -21.2%
    2008-- $395,000 -7.4%
    2007-- $426,563 +2%
    2006-- $418,200
    2005-- $418,200 +609.3%
    2004-- $58,958 +1.9%
    2003-- $57,879 +2%
    2002-- $56,745 +4%
    2000-- $54,544
    Find assessor info on the county website

    Neighborhood: 91501

    Nearby schools

    GreatSchools rating
    Get a cash offer in 3 minutes
    Find out how much your home could sell for in as little as 3 minutes with a no-obligation cash offer.
    Estimated market value
    $805,200
    Get a cash offer in 3 minutes
    Find out how much your home could sell for in as little as 3 minutes with a no-obligation cash offer.
    Estimated market value
    $805,200