Classic Morningside charm meets sophisticated modern living in this thoughtfully updated center hall colonial blending pre-war charm with exceptional updates in an open-concept floor plan ideal for everyday living and effortless entertaining. Gracious formal living & dining rooms, each anchored by a gas fireplace and striking coffered wall paneling, set the tone for the home's timeless elegance. The designer kitchen is richly appointed with honed white marble countertops, a Wolf range, second Wolf convection oven, warming drawer, wine refrigerator and seating for three at the oversized island. Open to the kitchen, the keeping room features custom built-in cabinetry and creates a warm, inviting gathering space. Just off the formal living room, a screened side porch spans the length of the home, providing an ideal spot for relaxing or entertaining. Upstairs, a built-in-lined landing leads to three ensuite bedrooms, including a luxurious primary suite featuring a walk-in closet and a beautifully renovated spa bath with French limestone floors, vessel soaking tub, dual custom vanities, walk-in shower and private water closet. Secondary bedrooms offer stylish, timeless baths and generous accommodations. The terrace level functions as a private apartment complete with a full kitchen featuring new solid-surface countertops, a fully renovated bath, separate laundry facilities and private living space ideal for guests, extended family, or an au pair. A versatile flex room serves perfectly as a home office, gym or media room, while an additional powder room adds convenience. Outdoor living is equally impressive with a large deck overlooking a lush, parklike backyard complete with a firepit. A two-car garage provides additional convenience. Ideally located just moments from Piedmont Park, the Atlanta BeltLine and Morningside's popular shops and restaurants, this exceptional residence offers the perfect combination of historic character, modern luxury and an unbeatable intown lifestyle.
Closed
$1,875,000
635 E Morningside Dr NE, Atlanta, GA 30324
4beds
2,496sqft
Single Family Residence
Built in 1930
0.44 Acres Lot
$1,874,900 Zestimate®
$751/sqft
$4,614 Estimated rent
Home value
$1,874,900
$1.76M - $1.99M
$4,614/mo
Zestimate® history
Owner options
List your home for rent
$4,614/mo
Rent Zestimate®
Find your next renter with Zillow Rental Manager. Plus, with online applications, you can quickly screen prospective tenants – for free.
$4,614/mo
Rent Zestimate®
Refinance and save
$9,271/mo
Est. payment
Refinancing to a lower rate could help reduce your monthly payments and save thousands over the life of the loan.
$9,271/mo
Est. payment
Explore your selling options
Work with a Zillow partner agent
Leverage their expertise and Zillow's premium Showcase listings to get your home seen by more buyers.
Get startedList with your own agent
Get your home in front of millions of buyers by listing it on Zillow.
Learn how to do itSell it yourself
Take full control of how buyers see your home on Zillow by listing For Sale by Owner (FSBO).
List your homeWhat's special
Gas fireplaceBuilt-in-lined landingAdditional powder roomWine refrigeratorWarming drawerSecond wolf convection ovenWolf range
Zillow last checked:
Listing updated:
Listed by:
Marc Castillo 404-449-6862,
Coldwell Banker Realty
Bought with:
Molly Carter, 356415
Ansley RE|Christie's Int'l RE
Source: GAMLS,MLS#: 10778808
Facts & features
Interior
Bedrooms & bathrooms
- Bedrooms: 4
- Bathrooms: 6
- Full bathrooms: 4
- 1/2 bathrooms: 2
Rooms
- Room types: Den, Exercise Room, Family Room, Foyer, Keeping Room, Laundry, Library, Office
Dining room
- Features: Seats 12+
Kitchen
- Features: Breakfast Area, Breakfast Bar, Kitchen Island, Second Kitchen
Heating
- Central, Electric, Forced Air
Cooling
- Ceiling Fan(s), Central Air
Appliances
- Included: Dishwasher, Disposal, Dryer, Microwave, Refrigerator, Tankless Water Heater, Washer
- Laundry: In Basement
Features
- Beamed Ceilings, Bookcases, Double Vanity, High Ceilings, In-Law Floorplan, Roommate Plan, Walk-In Closet(s), Wet Bar
- Flooring: Hardwood, Tile, Vinyl
- Windows: Skylight(s)
- Basement: Bath Finished,Crawl Space,Daylight,Exterior Entry,Finished,Full
- Attic: Pull Down Stairs
- Number of fireplaces: 3
- Fireplace features: Gas Log, Gas Starter, Living Room, Other
- Common walls with other units/homes: No Common Walls
Interior area
- Total structure area: 2,496
- Total interior livable area: 2,496 sqft
- Finished area above ground: 2,496
- Finished area below ground: 0
Property
Parking
- Total spaces: 6
- Parking features: Detached, Garage, Garage Door Opener, Kitchen Level, Parking Pad
- Has garage: Yes
- Has uncovered spaces: Yes
Features
- Levels: Two
- Stories: 2
- Patio & porch: Deck, Patio, Screened
- Exterior features: Balcony, Garden
- Fencing: Back Yard,Fenced,Wood
- Has view: Yes
- View description: City
- Body of water: None
Lot
- Size: 0.44 Acres
- Features: Level, Private, Sloped
- Residential vegetation: Wooded
Details
- Additional structures: Garage(s)
- Parcel number: 17 005100060139
Construction
Type & style
- Home type: SingleFamily
- Architectural style: Brick 4 Side,Colonial,Traditional
- Property subtype: Single Family Residence
Materials
- Brick
- Roof: Composition
Condition
- Resale
- New construction: No
- Year built: 1930
Utilities & green energy
- Sewer: Public Sewer
- Water: Public
- Utilities for property: Cable Available, Electricity Available, High Speed Internet, Natural Gas Available, Phone Available, Sewer Available, Water Available
Green energy
- Energy efficient items: Appliances, Thermostat, Water Heater
Community & HOA
Community
- Features: Park, Playground, Sidewalks, Street Lights, Tennis Court(s), Near Public Transport, Walk To Schools, Near Shopping
- Security: Carbon Monoxide Detector(s), Security System, Smoke Detector(s)
- Subdivision: Morningside
HOA
- Has HOA: No
- Services included: None
Location
- Region: Atlanta
Financial & listing details
- Price per square foot: $751/sqft
- Tax assessed value: $1,245,900
- Annual tax amount: $13,939
- Date on market: 6/4/2026
- Cumulative days on market: 5 days
- Listing agreement: Exclusive Right To Sell
- Electric utility on property: Yes
Price history
| Date | Event | Price |
|---|---|---|
| 7/17/2026 | Sold | $1,875,000+4.2%$751/sqft |
Source:  GAMLS #10778808 Report a problem GAMLS #10778808 Report a problem | ||
| 6/18/2026 | Pending sale | $1,799,000$721/sqft |
Source:  FMLS GA #7782598 Report a problem FMLS GA #7782598 Report a problem | ||
| 6/17/2026 | Listed for sale | $1,799,000$721/sqft |
Source: FMLS GA #7782598 Report a problem | ||
| 6/9/2026 | Pending sale | $1,799,000$721/sqft |
Source: GAMLS #10778808 Report a problem | ||
| 6/4/2026 | Listed for sale | $1,799,000+139.9%$721/sqft |
Source: FMLS GA #7782598 Report a problem | ||
| 4/10/2019 | Listing removed | $7,000$3/sqft |
Source: Coldwell Banker Residential Br #8541379 Report a problem | ||
| 4/4/2019 | Listed for rent | $7,000$3/sqft |
Source: Coldwell Banker Residential Br #8541379 Report a problem | ||
| 6/12/2018 | Listing removed | $7,000$3/sqft |
Source: Coldwell Banker Residential Brokerage - Buckhead West Paces Ferry #6015200 Report a problem | ||
| 5/21/2018 | Listed for rent | $7,000$3/sqft |
Source: Coldwell Banker Residential Brokerage - Buckhead West Paces Ferry #6015200 Report a problem | ||
| 8/7/2012 | Sold | $750,000-6.3%$300/sqft |
Source:  FMLS GA #5035251 Report a problem FMLS GA #5035251 Report a problem | ||
| 6/26/2012 | Listed for sale | $800,000$321/sqft |
Source: Total Choice Realty, Inc. #5035251 Report a problem | ||
Public tax history
| Year | Property taxes | Tax assessment |
|---|---|---|
| 2025 | $17,233 +23.3% | $498,360 +31.1% |
| 2024 | $13,981 +36.1% | $380,000 |
| 2023 | $10,271 -24% | $380,000 -14.9% |
| 2022 | $13,517 -0.1% | $446,280 +19.8% |
| 2021 | $13,527 -19.7% | $372,600 -8.5% |
| 2020 | $16,851 +18.5% | $407,040 +1.8% |
| 2019 | $14,225 | $399,840 +5.2% |
| 2018 | $14,225 | $380,120 +4% |
| 2017 | $14,225 -0.4% | $365,480 |
| 2016 | $14,281 -0.1% | $365,480 |
| 2015 | $14,300 +16.3% | $365,480 +19.6% |
| 2014 | $12,295 +4.7% | $305,640 +2% |
| 2013 | $11,747 | $299,640 |
| 2012 | -- | $299,640 +29.4% |
| 2011 | -- | $231,490 |
| 2010 | -- | $231,490 |
| 2009 | -- | $231,490 |
| 2008 | -- | $231,490 |
| 2007 | $2,199 | $231,490 |
| 2005 | -- | $231,490 -9.6% |
| 2004 | -- | $256,160 +3.5% |
| 2003 | $10,065 +305% | $247,480 +16.4% |
| 2002 | $2,485 -64.2% | $212,600 |
| 2001 | $6,938 | $212,600 |
Find assessor info on the county website
Neighborhood: Morningside - Lenox Park
Nearby homes
- $2,497,6005 bd6 ba3.8k sqft627 E Morningside Dr NE, Atlanta, GA 30324Off Market

- $2,357,9004 bd4 ba3.4k sqft641 E Morningside Dr NE, Atlanta, GA 30324Off Market
- $2,525,0006 bd6 ba4.6k sqft621 E Morningside Dr NE, Atlanta, GA 30324Sold
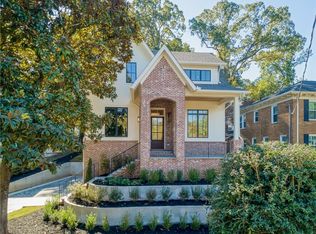
- $1,231,9003 bd2 ba2.4k sqft655 E Morningside Dr NE, Atlanta, GA 30324Off Market
- $1,601,5004 bd3 ba2.8k sqft615 E Morningside Dr NE, Atlanta, GA 30324Off Market
- $1,674,8004 bd3 ba3.3k sqft658 Sherwood Rd NE, Atlanta, GA 30324Off Market
- $1,113,0003 bd2 ba1.7k sqft652 Sherwood Rd NE, Atlanta, GA 30324Off Market
- $2,942,7005 bd5 ba5.1k sqft646 Sherwood Rd NE, Atlanta, GA 30324Off Market
Nearby schools
GreatSchools rating
- 9/10Morningside Elementary SchoolGrades: K-5Distance: 0.8 mi
- 9/10David T Howard Middle SchoolGrades: 6-8Distance: 2.8 mi
- 9/10Midtown High SchoolGrades: 9-12Distance: 1.3 mi
Schools provided by the listing agent
- Elementary: Morningside
- Middle: David T Howard
- High: Grady
Source: GAMLS. This data may not be complete. We recommend contacting the local school district to confirm school assignments for this home.
Get a cash offer in 3 minutes
Find out how much your home could sell for in as little as 3 minutes with a no-obligation cash offer.
Estimated market value
$1,874,900
Get a cash offer in 3 minutes
Find out how much your home could sell for in as little as 3 minutes with a no-obligation cash offer.
Estimated market value
$1,874,900
- Georgia
- Fulton County
- Atlanta
- 30324
- Morningside - Lenox Park
- 635 E Morningside Dr NE
Nearby cities
Nearby neighborhoods
Nearby zip codes
Other Atlanta Topics
