Skip main navigation
Off market
  • $522,300

    635 E Plant St, Winter Garden, FL 34787

    3beds
    2baths
    1,850sqft
    Townhouse
    Built in 2018
    2,121 Square Feet Lot
    $522,300 Zestimate®
    $282/sqft
    $2,707 Estimated rent

    Home value

    $522,300

    $491,000 - $554,000

    $2,707/mo

    Zestimate® history
    Loading
    Loading...

    Owner options

    List your home for rent

    $2,707/mo

    Rent Zestimate®

    Find your next renter with Zillow Rental Manager. Plus, with online applications, you can quickly screen prospective tenants – for free.

    Learn more

    $2,707/mo

    Rent Zestimate®

    Refinance and save

    $4,011/mo

    Est. payment

    Refinancing to a lower rate could help reduce your monthly payments and save thousands over the life of the loan.

    See today's rates

    $4,011/mo

    Est. payment

    Explore your selling options

    Work with a Zillow partner agent

    Leverage their expertise and Zillow's premium Showcase listings to get your home seen by more buyers.

    Get started

    List with your own agent

    Get your home in front of millions of buyers by listing it on Zillow.

    Learn how to do it

    Sell it yourself

    Take full control of how buyers see your home on Zillow by listing For Sale by Owner (FSBO).

    List your home

    What's special

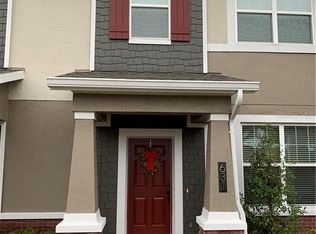
    FOR THE MOST COMPLETE INFORMATION, INCLUDING VIDEO TOUR, AND TO SCHEDULE YOUR OWN PRIVATE SHOWING, CONTACT THE OFFICIAL LISTING REALTOR, JEAN SCOTT, AT 407-765-2912 or visit https://www.jeanscotthomes.com/635EPlantSt ----- Nestled in the desirable Heritage at Park Street, this beautiful, environmentally friendly and energy efficient townhome is ready to welcome a new family! The community is perfect for the outdoor enthusiast in you, with a great community pool & being conveniently located right on the W Orange Trail. the home was built at the end of 2018, so it still has the look and feel of a brand new home! Once inside, you are greeted with tons of natural lighting & neutral paint & wood-look tile flooring, making it a fresh palette for all your design ideas! A great den is located at the front of the home, that could double as a formal dining space, second living area, or an office! Walk down the hall, past a half bathroom on the right & the laundry room on the left, into a great room, made up of the kitchen, family room, & dining area. The kitchen has 42" cabinetry, quartz countertops, stainless appliances, natural gas stove, large pantry, & island, all of which overlooks the dining & living spaces, making this the true hub of the home. Upstairs, the master suite is located off the front of the home, overlooking the trail, & two secondary bedrooms & bathroom off the back. The master suite is spacious with large walk-in closet & en-suite bathroom with dual sinks & large shower. Out back, a covered patio & breezeway connect to a two-car garage. Because the home is an end-unit, the screened patio can be accessed by the side of the home, giving you easier access & a larger patio than other units!

    This property is off market, which means it's not currently listed for sale or rent on Zillow. This may be different from what's available on other websites or public sources.
    Facts & features

    Interior

    Bedrooms & bathrooms
    • Bedrooms: 3
    • Bathrooms: 2.5
    Heating
    • Forced air, Electric
    Cooling
    • Central
    Appliances
    • Included: Dishwasher, Dryer, Garbage disposal, Microwave, Refrigerator, Washer
    • Laundry: In Unit
    Features
    • Flooring: Tile, Carpet
    Interior area
    • Total interior livable area: 1,850 sqft

    Property

    Parking
    • Total spaces: 1
    • Parking features: Garage - Attached
    Lot
    • Size: 2,121 Square Feet
    Details
    • Parcel number: 272214344500170

    Construction

    Type & style
    • Home type: Townhouse
    Materials
    • masonry
    • Roof: Composition
    Condition
    • Year built: 2018

    Community & HOA

    HOA
    • Has HOA: Yes
    • HOA fee: $248 monthly
    Location
    • Region: Winter Garden

    Financial & listing details

    • Price per square foot: $282/sqft
    • Tax assessed value: $473,324
    • Annual tax amount: $6,853

    Price history

    DateEventPrice
    3/6/2020Sold$350,000+7.2%$189/sqft
    Source: Stellar MLS #O5840155 Report a problem
    1/8/2019Sold$326,600$177/sqft
    Source: Public Record Report a problem

    Public tax history

    YearProperty taxesTax assessment
    2024$6,853 +8.7%$399,799 +10%
    2023$6,305 +11.5%$363,454 +10%
    2022$5,656 +15.8%$330,413 +10%
    2021$4,886 +20.4%$300,375 +4.7%
    2020$4,057 +0.5%$287,001 +1.9%
    2019$4,037 +897.5%$281,674 +1073.6%
    2018$405 $24,000
    Find assessor info on the county website

    Neighborhood: 34787

    Nearby schools

    GreatSchools rating
    Schools provided by the listing agent
    • Elementary: Dillard Street Elem
    • Middle: Lakeview Middle
    • High: West Orange High
    • District: Orange County School District

    Source: The MLS. This data may not be complete. We recommend contacting the local school district to confirm school assignments for this home.

    Get a cash offer in 3 minutes
    Find out how much your home could sell for in as little as 3 minutes with a no-obligation cash offer.
    Estimated market value
    $522,300
    Get a cash offer in 3 minutes
    Find out how much your home could sell for in as little as 3 minutes with a no-obligation cash offer.
    Estimated market value
    $522,300