Highly Motivated Seller!!!Tucked away in a peaceful, private setting, this beautifully remodeled 2-bedroom, 1 full bath single wide manufactured home offers the perfect blend of comfort, convenience, and charm. Situated on approximately .37 acres with a generous 135x120 lot, the property provides exceptional privacy while still being just minutes from I-71, shopping, dining, and everyday conveniences. Recent updates and features include a newer roof, central air, gas heat, public water and sewer, and a large 2 car detached garage w/ electric that offers excellent storage, workspace, or hobby potential. The home has been completely remodeled and is move-in ready with a clean, inviting feel throughout. Enjoy the scenic setting with mature flowering bushes and beautiful views, all while being within walking distance to the boat ramp, park/recreational areas, the school bus stop and Perry Park. Plenty of parking for your boat, camper or recreational vehicle this outdoor space make this property ideal for entertaining, relaxing, or simply enjoying the peaceful surroundings. Conveniently located near Ghent, Owen County, and surrounding employment areas, this property offers an affordable opportunity for buyers seeking peaceful living with an easy commute. Perfect for those relocating for work while still wanting privacy, outdoor space. A rare opportunity to own a private retreat with modern updates and excellent accessibility.
For sale
Price cut: $3.5K (10/1)
$79,500
635 E River Rd, Worthville, KY 41098
2beds
--sqft
Single Family Residence, Residential, Manufactured Home, Mobile Home
Built in ----
-- sqft lot
$-- Zestimate®
$--/sqft
$17/mo HOA
What's special
Modern updatesCentral airGas heatNewer roofBeautiful viewsClean inviting feel throughout
- 160 days
- 147
- 10
Zillow last checked:
Listing updated:
Listed by:
Bryan Frodge 859-802-9282,
Keller Williams Realty Service,
Aaron Vories 859-912-2722,
Keller Williams Realty Service
Source: NKMLS,MLS#: 642415
Facts & features
Interior
Bedrooms & bathrooms
- Bedrooms: 2
- Bathrooms: 1
- Full bathrooms: 1
Primary bedroom
- Features: Carpet Flooring
- Level: First
- Area: 120
- Dimensions: 10 x 12
Bedroom 2
- Features: Luxury Vinyl Flooring
- Level: First
- Area: 72
- Dimensions: 8 x 9
Kitchen
- Features: Luxury Vinyl Flooring
- Level: First
- Area: 80
- Dimensions: 8 x 10
Living room
- Features: Luxury Vinyl Flooring
- Level: First
- Area: 168
- Dimensions: 12 x 14
Other
- Features: See Remarks
- Level: First
- Area: 0
- Dimensions: 0 x 0
Other
- Features: See Remarks
- Level: First
- Area: 0
- Dimensions: 0 x 0
Primary bath
- Features: Luxury Vinyl Flooring
- Level: First
- Area: 40
- Dimensions: 5 x 8
Heating
- Has Heating (Unspecified Type)
Cooling
- Central Air
Appliances
- Included: Stainless Steel Appliance(s), Electric Range, Refrigerator
Features
- Windows: Vinyl Frames
Property
Parking
- Total spaces: 2
- Parking features: Detached, Driveway, Garage, Off Street
- Garage spaces: 2
- Has uncovered spaces: Yes
Features
- Levels: One
- Stories: 1
Details
- Parcel number: 0013003020.00
Construction
Type & style
- Home type: MobileManufactured
- Architectural style: Other
- Property subtype: Single Family Residence, Residential, Manufactured Home, Mobile Home
Materials
- Aluminum Siding
- Foundation: Mobile Home Base
- Roof: Membrane
Condition
- Existing Structure
- New construction: No
Utilities & green energy
- Sewer: Public Sewer
- Water: Public
Community & HOA
HOA
- Has HOA: Yes
- HOA fee: $200 annually
Location
- Region: Worthville
Financial & listing details
- Tax assessed value: $32,300
- Annual tax amount: $406
- Date on market: 5/8/2026
- Cumulative days on market: 160 days
- Body type: Single Wide
Estimated market value
Not available
Estimated sales range
Not available
Not available
Price history
| Date | Event | Price |
|---|---|---|
| 10/1/2026 | Price change | $79,500-4.2% |
Source:  NKMLS #642415 Report a problem NKMLS #642415 Report a problem | ||
| 8/13/2026 | Price change | $83,000-1.2% |
Source: NKMLS #642415 Report a problem | ||
| 6/11/2026 | Price change | $84,000-6.6% |
Source: NKMLS #642415 Report a problem | ||
| 6/6/2026 | Price change | $89,900-2.3% |
Source:  Metro Search Inc. LLC DBA Apex MLS #1716889 Report a problem Metro Search Inc. LLC DBA Apex MLS #1716889 Report a problem | ||
| 5/19/2026 | Price change | $92,000-6.1% |
Source: NKMLS #642415 Report a problem | ||
| 5/8/2026 | Listed for sale | $98,000 |
Source: NKMLS #642415 Report a problem | ||
Public tax history
| Year | Property taxes | Tax assessment |
|---|---|---|
| 2021 | $406 -1.9% | $32,300 |
| 2020 | $414 -0.2% | $32,300 |
| 2019 | $415 +932.1% | $32,300 |
| 2018 | $40 -89.8% | $32,300 |
| 2017 | $395 +25% | $32,300 +29.2% |
| 2016 | $316 +1.1% | $25,000 |
| 2015 | $313 | $25,000 |
| 2013 | -- | $25,000 |
| 2012 | -- | $25,000 |
Find assessor info on the county website
Monthly payment
Climate risks
Neighborhood: 41098
Nearby schools
Schools provided by the listing agent
- Elementary: Owen County Elementary
- Middle: Maurice Bowling Middle School
- High: Owen County High
Source: NKMLS. This data may not be complete. We recommend contacting the local school district to confirm school assignments for this home.
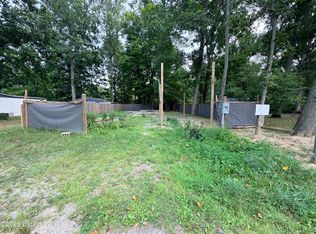
Similar homes
- $85,0002 bd1 ba-- sqft230 Happy Hollow Ln, Worthville, KY 41098For Sale
 MLS ID #644090, Daniel Day, RE/MAX Preferred Group. NKMLS
 - $75,0004 bd3 ba2.1k sqft12131 Markland Town Rd, Florence, IN 47020For Sale
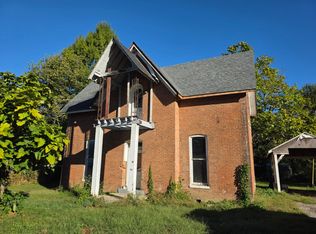 MLS ID #208464, Christy Alexander. MLS of Southeastern Indiana
 - from $79,9953 bd2 ba1.1k sqftClayton Harborview 76 (16x76) Plan, Timber Point Mobile Home Community, Ghent, KY 41045New Construction
 Woodland Homes, LLC
 - from $75,9953 bd2 ba1.1k sqftBelmont (Oakview) Plan, Oakview Pointe, Carrollton, KY 41008New Construction
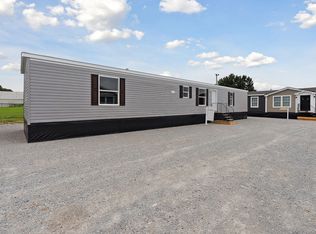 You Got It Homes
