Welcome to 635 Eagleview Drive, located on one of the best lots in sought after Hill Crest Estates. This recently updated house is set on 3.53 acres with a flat picturesque backyard and no HOA fees or rules. The Main Floor has the Family Room with a gas fireplace and vaulted ceiling. Next to the Family Room is the open kitchen with a kitchen island in between them which is ideal for entertaining. The formal dining room is conveniently next to the kitchen and can also be used as an office. Completing the Main Floor is the Owner's Suite with an updated full bath (2025), walk-in closet and private entrance. Upstairs has 3 additional bedrooms and another updated Full Bath with one bedroom that has extra space as an attic that can be converted into a walk-in closet or office. The basement is a full basement with high ceilings and roughed-in plumbing for finishing it in the future with your creativity. There is also a double patio area in the back of the house which is ideal for dining and entertaining on those Spring and Summer nights. You will also have peace of mind if the electricity goes out with a generator hookup and panel. The garage is oversized and has plenty of room for a workshop with cabinets and even has heat for the winter months. There are numerous new upgrades including new carpet (2024), new driveway sealant (2023), New Ridge Vents (2019), New energy efficient HVAC (2018), Remodeled Full Baths (2025) and New energy efficient Hot Water Heater. This house has a peaceful setting but it is also close enough to shopping and highways for added convenience. Schedule your showing today!
Sold for $729,000
$729,000
635 Eagleview Dr, Mohrsville, PA 19541
4beds
3,809sqft
Single Family Residence
Built in 2003
3.53 Acres Lot
$778,600 Zestimate®
$191/sqft
$3,852 Estimated rent
Home value
$778,600
$716,000 - $849,000
$3,852/mo
Zestimate® history
Owner options
List your home for rent
$3,852/mo
Rent Zestimate®
Find your next renter with Zillow Rental Manager. Plus, with online applications, you can quickly screen prospective tenants – for free.
$3,852/mo
Rent Zestimate®
Refinance and save
$4,887/mo
Est. payment
Refinancing to a lower rate could help reduce your monthly payments and save thousands over the life of the loan.
$4,887/mo
Est. payment
Explore your selling options
Work with a Zillow partner agent
Leverage their expertise and Zillow's premium Showcase listings to get your home seen by more buyers.
Get startedList with your own agent
Get your home in front of millions of buyers by listing it on Zillow.
Learn how to do itSell it yourself
Take full control of how buyers see your home on Zillow by listing For Sale by Owner (FSBO).
List your homeWhat's special
Gas fireplaceFlat picturesque backyardRoughed-in plumbingBest lotsDouble patio areaAdditional bedroomsKitchen island
Zillow last checked:
Listing updated:
Listed by:
Kevin Houghton 610-368-7345,
KW Greater West Chester
Bought with:
Todd Sell, RS295424
Pagoda Realty
Source: Bright MLS,MLS#: PABK2057786
Facts & features
Interior
Bedrooms & bathrooms
- Bedrooms: 4
- Bathrooms: 3
- Full bathrooms: 2
- 1/2 bathrooms: 1
- Main level bathrooms: 2
- Main level bedrooms: 1
Rooms
- Room types: Dining Room, Bedroom 2, Bedroom 3, Kitchen, Basement, Great Room, Bathroom 1
Bedroom 2
- Level: Upper
- Area: 195 Square Feet
- Dimensions: 15 x 13
Bedroom 3
- Level: Upper
- Area: 182 Square Feet
- Dimensions: 14 x 13
Bedroom 3
- Level: Upper
- Area: 156 Square Feet
- Dimensions: 13 x 12
Bathroom 1
- Features: Bathroom - Walk-In Shower
- Level: Main
- Area: 234 Square Feet
- Dimensions: 18 x 13
Basement
- Level: Lower
- Area: 1833 Square Feet
- Dimensions: 47 x 39
Dining room
- Level: Main
- Area: 168 Square Feet
- Dimensions: 14 x 12
Great room
- Features: Fireplace - Gas
- Level: Main
- Area: 306 Square Feet
- Dimensions: 18 x 17
Kitchen
- Features: Breakfast Nook
- Level: Main
- Area: 288 Square Feet
- Dimensions: 24 x 12
Heating
- Forced Air, Propane
Cooling
- Central Air, Electric
Appliances
- Included: Microwave, Refrigerator, Stainless Steel Appliance(s), Water Heater
Features
- Ceiling Fan(s), Family Room Off Kitchen, Open Floorplan, Kitchen Island, Recessed Lighting, Walk-In Closet(s)
- Flooring: Hardwood, Carpet, Wood
- Basement: Full,Unfinished
- Number of fireplaces: 1
- Fireplace features: Gas/Propane
Interior area
- Total structure area: 5,309
- Total interior livable area: 3,809 sqft
- Finished area above ground: 3,809
- Finished area below ground: 0
Property
Parking
- Total spaces: 2
- Parking features: Garage Faces Side, Driveway, Attached
- Attached garage spaces: 2
- Has uncovered spaces: Yes
Accessibility
- Accessibility features: None
Features
- Levels: Two
- Stories: 2
- Pool features: None
Lot
- Size: 3.53 Acres
Details
- Additional structures: Above Grade, Below Grade
- Parcel number: 36448002574844
- Zoning: RESIDENTIAL
- Special conditions: Standard
Construction
Type & style
- Home type: SingleFamily
- Architectural style: Colonial
- Property subtype: Single Family Residence
Materials
- Vinyl Siding, Stone
- Foundation: Brick/Mortar
Condition
- Excellent,Very Good,Good
- New construction: No
- Year built: 2003
Utilities & green energy
- Sewer: Public Sewer
- Water: Public
Community & HOA
Community
- Subdivision: Hill Crest Estates
HOA
- Has HOA: No
Location
- Region: Mohrsville
- Municipality: CENTRE TWP
Financial & listing details
- Price per square foot: $191/sqft
- Tax assessed value: $206,200
- Annual tax amount: $7,706
- Date on market: 5/30/2025
- Listing agreement: Exclusive Right To Sell
- Listing terms: Cash,FHA,Conventional,VA Loan
- Inclusions: Refrigerator, Washer, Dryer
- Ownership: Fee Simple
Price history
| Date | Event | Price |
|---|---|---|
| 6/30/2025 | Sold | $729,000$191/sqft |
Source:  Bright MLS #PABK2057786 Report a problem Bright MLS #PABK2057786 Report a problem | ||
| 6/1/2025 | Pending sale | $729,000$191/sqft |
Source: Bright MLS #PABK2057786 Report a problem | ||
| 5/30/2025 | Listed for sale | $729,000-2.7%$191/sqft |
Source: Bright MLS #PABK2057786 Report a problem | ||
| 12/18/2024 | Listing removed | $749,000$197/sqft |
Source: Bright MLS #PABK2051092 Report a problem | ||
| 11/15/2024 | Listed for sale | $749,000+98.4%$197/sqft |
Source: Bright MLS #PABK2051092 Report a problem | ||
| 6/19/2006 | Sold | $377,500+42.2%$99/sqft |
Source: Public Record Report a problem | ||
| 2/27/2003 | Sold | $265,457$70/sqft |
Source: Public Record Report a problem | ||
Public tax history
| Year | Property taxes | Tax assessment |
|---|---|---|
| 2025 | $7,706 +1.8% | $206,200 |
| 2024 | $7,569 +1.9% | $206,200 |
| 2023 | $7,427 +0.5% | $206,200 |
| 2022 | $7,390 | $206,200 |
| 2021 | $7,390 | $206,200 |
| 2020 | $7,390 +2.1% | $206,200 |
| 2019 | $7,235 | $206,200 |
| 2018 | $7,235 +0.8% | $206,200 |
| 2017 | $7,176 +359.3% | $206,200 |
| 2016 | $1,562 | $206,200 |
| 2015 | $1,562 | $206,200 |
| 2014 | -- | $206,200 |
| 2013 | -- | $206,200 |
| 2012 | -- | $206,200 |
| 2011 | -- | $206,200 |
| 2010 | -- | $206,200 |
| 2009 | -- | $206,200 -22.2% |
| 2008 | -- | $265,100 +0.7% |
| 2007 | -- | $263,200 |
| 2006 | -- | $263,200 |
| 2005 | -- | $263,200 |
| 2004 | -- | $263,200 |
Find assessor info on the county website
Neighborhood: 19541
Nearby homes
- $465,0003 bd2 ba2.3k sqft641 Eagleview Dr, Mohrsville, PA 19541Sold
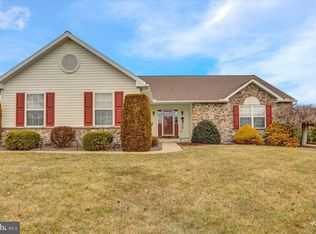
- $537,7004 bd2 ba2.4k sqft631 Eagleview Dr, Mohrsville, PA 19541Off Market
- $821,0005 bd6 ba4.3k sqft701 Eagleview Dr, Mohrsville, PA 19541Off Market
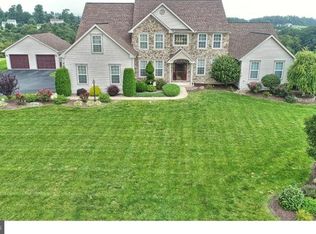
- $611,8003 bd3 ba2.9k sqft625 Eagleview Dr, Mohrsville, PA 19541Off Market
- $718,7004 bd4 ba3.9k sqft638 Eagleview Dr, Mohrsville, PA 19541Off Market
- $559,1004 bd3 ba2.7k sqft601 Eagleview Dr, Mohrsville, PA 19541Off Market
- $828,7004 bd4 ba5k sqft707 Eagleview Dr, Mohrsville, PA 19541Off Market
- $674,8005 bd4 ba3.9k sqft658 Eagleview Dr, Mohrsville, PA 19541Off Market
Nearby schools
GreatSchools rating
- 6/10Schuylkill Valley El SchoolGrades: K-4Distance: 3.1 mi
- 6/10Schuylkill Valley Middle SchoolGrades: 5-8Distance: 3.2 mi
- 5/10Schuylkill Valley High SchoolGrades: 9-12Distance: 3.3 mi
Schools provided by the listing agent
- District: Schuylkill Valley
Source: Bright MLS. This data may not be complete. We recommend contacting the local school district to confirm school assignments for this home.
Get a cash offer in 3 minutes
Find out how much your home could sell for in as little as 3 minutes with a no-obligation cash offer.
Estimated market value
$778,600
Get a cash offer in 3 minutes
Find out how much your home could sell for in as little as 3 minutes with a no-obligation cash offer.
Estimated market value
$778,600
- Pennsylvania
- Berks County
- Mohrsville
- 19541
- 635 Eagleview Dr
Nearby cities
Nearby zip codes
Other Mohrsville Topics
