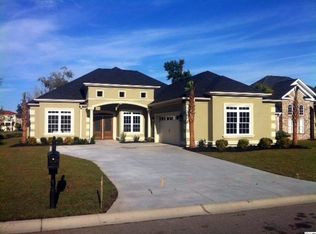
Lakeside and lovely with side-load garage in the desirable Bluffs on the Waterway Community in Carolina Forest. Beautifully maintained and lightly used by original owner. 3-bedroom,(4th bedroom can be an office) 3-bath single level lakeside home with side load garage. Gently used and well-maintained by the original owner, this thoughtfully designed home offers a seamless open-concept floor plan ideal for both everyday living and entertaining. PLANTATION SHUTTERS throughout the home. TWO SPACIOUS ENSUITES —each featuring dual vanity sinks and generous walk-in closets—provide exceptional flexibility for multi-generational living or hosting guests in comfort and style. A versatile fourth bedroom can also easily serve as a home office or flex space. The great room is filled with natural light with a cozy gas fireplace and high ceilings and opens up into the kitchen and formal dining room. The kitchen is well-appointed with a large pantry, lots of soft-close cabinets - all appliances convey. Enjoy peaceful lake views from the oversized screened porch—perfect for morning coffee facing the eastern sun or relaxing evenings. Additional highlights include a side-load two-car garage and well-sized secondary bedrooms. Bluffs residents enjoy exceptional resort-style amenities, including two clubhouses, a private boat ramp and day dock with direct Intracoastal Waterway access, dedicated boat parking, tennis and pickleball courts, a resort-style pool with cabanas, and a playground. A perfect blend of luxury, comfort, and lifestyle close to Publix, Lowes Foods and Food Lion, several outstanding restaurants and a variety of fast food establishments. Just minutes from the beach and next to the popular "HULK" - 7 mile bike trail on 72 acres of land - If you know the neighborhood, this home is near the entrance for easy access. Very easy to see. Buyer to verify all information.
Pending
Price cut: $25K (7/9)
$774,900
635 Edge Creek Dr. #BLUFFS ON THE WATERWAY, Myrtle Beach, SC 29579
3beds
2,800sqft
Single Family Residence
Built in 2014
10,018 Square Feet Lot
$-- Zestimate®
$277/sqft
$154/mo HOA
What's special
- 169 days
- 23
- 0
Zillow last checked:
Listing updated:
Listed by:
Dona M Lee Cell:407-697-5922,
RE/MAX Southern Shores
Source: CCAR,MLS#: 2608059 Originating MLS: Coastal Carolinas Association of Realtors
Originating MLS: Coastal Carolinas Association of RealtorsFacts & features
Interior
Bedrooms & bathrooms
- Bedrooms: 3
- Bathrooms: 3
- Full bathrooms: 3
Rooms
- Room types: Foyer, Screened Porch, Utility Room
Primary bedroom
- Features: Tray Ceiling(s), Ceiling Fan(s), Main Level Primary, Walk-In Closet(s)
- Level: First
- Dimensions: 14x17'4
Bedroom 1
- Level: First
- Dimensions: 14x13'8
Bedroom 2
- Level: First
- Dimensions: 12'x11'
Bedroom 3
- Level: First
- Dimensions: 16x10'8
Primary bathroom
- Features: Bathtub, Dual Sinks, Garden Tub/Roman Tub, Jetted Tub, Separate Shower, Vanity
Dining room
- Features: Tray Ceiling(s), Separate/Formal Dining Room
- Dimensions: 11'6x12'11
Family room
- Features: Tray Ceiling(s), Ceiling Fan(s), Fireplace
Great room
- Dimensions: 24'2x25'3
Kitchen
- Features: Breakfast Bar, Dishwasher, Kitchen Exhaust Fan, Pantry, Stainless Steel Appliances, Solid Surface Counters
- Dimensions: 13x16
Other
- Features: Bedroom on Main Level, Entrance Foyer, Utility Room
Heating
- Central, Electric
Cooling
- Central Air
Appliances
- Included: Cooktop, Dishwasher, Disposal, Microwave, Range, Refrigerator, Range Hood
- Laundry: Washer Hookup
Features
- Bathtub, Tray Ceiling(s), Ceiling Fan(s), Dual Sinks, Fireplace, Garden Tub/Roman Tub, Jetted Tub, Main Level Primary, Multiple Primary Suites, Split Bedrooms, Separate Shower, Vanity, Walk-In Closet(s), Window Treatments, Breakfast Bar, Bedroom on Main Level, Entrance Foyer, Stainless Steel Appliances, Solid Surface Counters
- Flooring: Carpet, Tile, Wood
- Windows: Window Treatments
- Has fireplace: Yes
Interior area
- Total structure area: 3,700
- Total interior livable area: 2,800 sqft
Video & virtual tour
Property
Parking
- Total spaces: 6
- Parking features: Attached, Two Car Garage, Garage, Garage Door Opener
- Attached garage spaces: 2
Features
- Levels: One
- Stories: 1
- Patio & porch: Rear Porch, Front Porch, Patio, Porch, Screened
- Exterior features: Sprinkler/Irrigation, Porch, Patio
- Pool features: Community, Outdoor Pool
- Has spa: Yes
- Has view: Yes
- View description: Lake
- Has water view: Yes
- Water view: Lake
- Waterfront features: Pond
Lot
- Size: 10,018 Square Feet
- Dimensions: 67' x 148'
- Features: Lake Front, Outside City Limits, Pond on Lot, Rectangular, Rectangular Lot
Details
- Additional parcels included: ,
- Parcel number: 42002030006
- Zoning: RES
- Special conditions: None
Construction
Type & style
- Home type: SingleFamily
- Architectural style: Ranch
- Property subtype: Single Family Residence
Materials
- Stucco, Wood Frame
- Foundation: Slab
Condition
- Resale
- Year built: 2014
Details
- Builder name: Charlie Hewitt/Howell Homes
Utilities & green energy
- Water: Public
- Utilities for property: Cable Available, Electricity Available, Other, Phone Available, Sewer Available, Underground Utilities, Water Available
Community & HOA
Community
- Features: Boat Facilities, Clubhouse, Golf Carts OK, Gated, Recreation Area, Tennis Court(s), Long Term Rental Allowed, Pool
- Security: Security System, Gated Community, Smoke Detector(s), Security Service
- Subdivision: The Bluffs On The Waterway
HOA
- Has HOA: Yes
- Amenities included: Boat Ramp, Clubhouse, Gated, Owner Allowed Golf Cart, Owner Allowed Motorcycle, Pet Restrictions, Security, Tenant Allowed Golf Cart, Tennis Court(s), Tenant Allowed Motorcycle
- Services included: Association Management, Common Areas, Legal/Accounting, Pool(s), Recreation Facilities, Security
- HOA fee: $154 monthly
Location
- Region: Myrtle Beach
Financial & listing details
- Price per square foot: $277/sqft
- Date on market: 3/28/2026
- Listing terms: Cash,Conventional,FHA,VA Loan
- Electric utility on property: Yes
Estimated market value
Not available
Estimated sales range
Not available
$3,262/mo
Price history
| Date | Event | Price |
|---|---|---|
| 7/30/2026 | Pending sale | $774,900$277/sqft |
Source:  CCAR #2608059 Report a problem CCAR #2608059 Report a problem | ||
| 7/9/2026 | Price change | $774,900-3.1%$277/sqft |
Source: CCAR #2608059 Report a problem | ||
| 5/19/2026 | Price change | $799,900-3%$286/sqft |
Source: CCAR #2608059 Report a problem | ||
| 4/20/2026 | Price change | $824,900-2.9%$295/sqft |
Source: CCAR #2608059 Report a problem | ||
| 3/28/2026 | Listed for sale | $849,900$304/sqft |
Source: CCAR #2608059 Report a problem | ||
Public tax history
Tax history is unavailable.
Monthly payment
Est. payment
Payment breakdown
Explore the cost of this home by adjusting the details. Changes won't be saved.Climate risks
Neighborhood: 29577
Nearby schools
Schools provided by the listing agent
- Elementary: River Oaks Elementary
- Middle: Ocean Bay Middle School
- High: Carolina Forest High School
Source: CCAR. This data may not be complete. We recommend contacting the local school district to confirm school assignments for this home.
- $746,4004 bd3 ba2.7k sqft635 Edgecreek Dr, Myrtle Beach, SC 29579Off Market
- $799,7004 bd3 ba2.8k sqft635 Edgecreek Drive Blfs #THE, Myrtle Beach, SC 29579Off Market
- $--10,360 sqft94 Edgecreek Dr #TOWNHOUSE E, Myrtle Beach, SC 29579Off Market
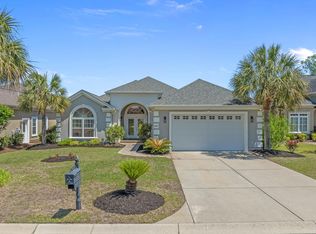
- $652,5003 bd2 ba2.2k sqft631 Edgecreek Dr, Myrtle Beach, SC 29579Sold
Similar homes
- $694,9003 bd4 ba3.1k sqft1221 East Isle of Palms Ave., Myrtle Beach, SC 29579For Sale

 MLS ID #2621573, Colby Stopper, Colby Stopper Group EXP Realty. CCAR
 - $799,9004 bd4 ba2.8k sqft809 Bluffview Dr., Myrtle Beach, SC 29579For Sale
 MLS ID #2614305, David J Murphy, Shoreline Realty. CCAR
 - $679,0004 bd4 ba3.2k sqft7045 Turtle Cove Dr., Myrtle Beach, SC 29579For Sale
 MLS ID #2620131, The Mills Group Team, Century 21 Barefoot Realty. CCAR
 - $693,0004 bd5 ba3.1k sqft308 Beaufain Dr., Myrtle Beach, SC 29579For Sale
 MLS ID #2614192, Jennifer R Burgess, JTE Real Estate. CCAR
 - $789,9996 bd5 ba3.7k sqft1179 East Isle of Palms, Myrtle Beach, SC 29579For SaleMLS ID #2612228, Lori Lentz-Widner, Century 21 The Harrelson Group. CCAR
- $699,0004 bd4 ba2.8k sqft1194 East Isle of Palms Ave., Myrtle Beach, SC 29579For SaleMLS ID #2603271, Jason T Ellis, JTE Real Estate. CCAR
- $850,0004 bd4 ba3.3k sqft1128 East Isle of Palms, Myrtle Beach, SC 29579For SaleMLS ID #2619304, Davis & Hodges Team, CB Sea Coast Advantage CF. CCAR
- $775,0004 bd4 ba3k sqft752 Crystal Water Way, Myrtle Beach, SC 29579For Sale
 MLS ID #100573321, Beverly R Thomas, Keller Williams Ballantyne Area. Hive MLS
 - $764,9004 bd4 ba3.1k sqft311 West Palms Dr., Myrtle Beach, SC 29579For SaleMLS ID #2613534, Jennifer R Burgess, JTE Real Estate. CCAR
- $770,0004 bd4 ba3.5k sqft875 Waterbridge Blvd., Myrtle Beach, SC 29579For SaleMLS ID #2619996, Coastal Carolina Group, INNOVATE Real Estate. CCAR
- $863,7004 bd4 ba2.7k sqft4020 Captiva Row, Myrtle Beach, SC 29579For SaleMLS ID #2611331, Pivot Properties Team, Keller Williams Innovate South. CCAR
- $675,0003 bd3 ba2.4k sqft456 Saint Julian Ln., Myrtle Beach, SC 29579For SaleMLS ID #2619415, Tangie Roberts, Living South Realty. CCAR
- $674,5004 bd4 ba2.8k sqft1764 Singing Rose Dr., Myrtle Beach, SC 29579For SaleMLS ID #2621480, Lewis Living Team, INNOVATE Real Estate. CCAR
- $770,0004 bd4 ba3k sqft404 Rose Fountain Dr., Myrtle Beach, SC 29579For SaleMLS ID #2618849, Jeanette Denney, Greyfeather Group EXP Realty. CCAR
- $730,0003 bd2 ba2k sqft1299 Tarisa Ave., Myrtle Beach, SC 29572For SaleMLS ID #2620422, Rite Haus Partners, CB Sea Coast Advantage MB2. CCAR
- $929,0005 bd4 ba3.2k sqft925 Bluffview Dr., Myrtle Beach, SC 29579For SaleMLS ID #2612179, Scott Howard, Century 21 Palms Realty. CCAR
- $699,0003 bd2 ba2.7k sqft6356 Cascata Dr., Myrtle Beach, SC 29572For SaleMLS ID #2613178, Lindsay M Jones, GRANDE DUNES PROPERTIES. CCAR
- $780,0005 bd4 ba2.5k sqft927 Iris St., Myrtle Beach, SC 29577For SaleMLS ID #2619088, Donna C Fejzollari, Own Myrtle Real Estate. CCAR
- $799,0004 bd3 ba2.4k sqft750 Villarosa Dr., Myrtle Beach, SC 29572For SaleMLS ID #2613531, Robin Smith, Weichert Realtors Southern Coast. CCAR
- $850,0004 bd4 ba3.4k sqft8140 Wacobee Dr., Myrtle Beach, SC 29579For SaleMLS ID #2619686, Jennifer R Burgess, JTE Real Estate. CCAR
