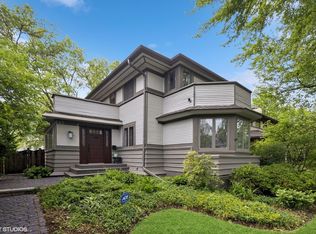
Welcome to this stunning and historically significant E E Roberts Prairie style home, a true masterpiece nestled in the heart of Oak Park. This remarkable residence showcases the timeless beauty and craftsmanship for which Roberts is renowned, offering a unique opportunity to own a piece of architectural history. The Lorenzen house is a outstanding example of complex rectilinear design. Built in 1908 together with house to the north by a brother and sister, it is listed in the Hasbrouck Sprague survey of significant local architecture. Enter through the breezy full width screened porch with terra cotta tile floor into a vestibule appointed with original Art Nouveau tile wainscoting from the Lorenzen tile company. The ceiling fixture is a stunning square of colorful art glass. The intricate details and warm hues of natural wood create an atmosphere of elegance and sophistication, inviting you to step back in time while enjoying modern comforts. Original oak bookcases with art glass doors separate the foyer from the living which is highlighted on the north side by a wood burning fireplace with original tile surround and beautiful oak wainscoting. The living room opens to a formal dining room suitable for large dinner gatherings. Marvel at the unparalleled craftsmanship showcased by the original oak wall paneling that adorns the walls. Art glass French doors with an intricate grape vine motif open to the family room. Another inspired original ceiling fixture augments the charming room. The heart of the home boasts a meticulously designed oak cabinet where functionality meets beauty. Storage space galore and more counter space than you'll ever need. High end appliances and a thoughtfully planned layout make this kitchen a dream come true for culinary enthusiasts. A comfortable dining area with built-in benching completes the room. Half bath adjacent to kitchen. The second floor reflects the true definition of "Four Square". Primary suite includes a tastefully remodeled bath with separate shower, soaking tub and custom storage cupboard and vanity. The other three corner bedrooms are spacious with hardwood floors and lovely views to neighborhood and backyard. The shared bath has attractive green tiling original to house. New carpeting on stairs to third floor which offers one more bedroom, recreation room, storage and recently refinished heart pine flooring. Current owners have made many quality improvements including zoned heat and AC, lawn irrigation system, professional landscaping, sport court, patio and fire pit. Large 2 car garage with loft storage. Don't miss the opportunity to own a true architectural gem. Note: fireplace being conveyed "as is". List of improvements under additional information.
Closed
$1,285,000
635 Fair Oaks Ave, Oak Park, IL 60302
5beds
3,600sqft
Single Family Residence
Built in 1908
8,600 Square Feet Lot
$1,539,900 Zestimate®
$357/sqft
$5,515 Estimated rent
Home value
$1,539,900
$1.39M - $1.71M
$5,515/mo
Zestimate® history
Owner options
List your home for rent
$5,515/mo
Rent Zestimate®
Find your next renter with Zillow Rental Manager. Plus, with online applications, you can quickly screen prospective tenants – for free.
$5,515/mo
Rent Zestimate®
Refinance and save
$7,564/mo
Est. payment
Refinancing to a lower rate could help reduce your monthly payments and save thousands over the life of the loan.
$7,564/mo
Est. payment
Explore your selling options
Work with a Zillow partner agent
Leverage their expertise and Zillow's premium Showcase listings to get your home seen by more buyers.
Get startedList with your own agent
Get your home in front of millions of buyers by listing it on Zillow.
Learn how to do itSell it yourself
Take full control of how buyers see your home on Zillow by listing For Sale by Owner (FSBO).
List your homeWhat's special
Comfortable dining areaComplex rectilinear designNew carpetingFormal dining roomOriginal oak wall panelingHardwood floorsBeautiful oak wainscoting
Zillow last checked:
Listing updated:
Listed by:
Alice McMahon, CRS,GRI,PSA,REI,SFR,SRES 708-267-2549,
Berkshire Hathaway HomeServices Chicago
Bought with:
Tabitha Murphy
Berkshire Hathaway HomeServices Chicago
Source: MRED as distributed by MLS GRID,MLS#: 11804110
Facts & features
Interior
Bedrooms & bathrooms
- Bedrooms: 5
- Bathrooms: 3
- Full bathrooms: 2
- 1/2 bathrooms: 1
Rooms
- Room types: Bedroom 5, Breakfast Room, Foyer, Storage, Screened Porch, Recreation Room
Primary bedroom
- Features: Flooring (Hardwood), Window Treatments (All), Bathroom (Full)
- Level: Second
- Area: 255 Square Feet
- Dimensions: 17X15
Bedroom 2
- Features: Flooring (Hardwood), Window Treatments (All)
- Level: Second
- Area: 180 Square Feet
- Dimensions: 15X12
Bedroom 3
- Features: Flooring (Hardwood), Window Treatments (All)
- Level: Second
- Area: 144 Square Feet
- Dimensions: 12X12
Bedroom 4
- Features: Flooring (Hardwood), Window Treatments (All)
- Level: Second
- Area: 240 Square Feet
- Dimensions: 16X15
Bedroom 5
- Level: Third
- Area: 255 Square Feet
- Dimensions: 17X15
Breakfast room
- Level: Main
- Area: 112 Square Feet
- Dimensions: 16X7
Dining room
- Features: Flooring (Hardwood)
- Level: Main
- Area: 300 Square Feet
- Dimensions: 20X15
Family room
- Level: Main
- Area: 187 Square Feet
- Dimensions: 17X11
Foyer
- Level: Main
- Area: 195 Square Feet
- Dimensions: 15X13
Kitchen
- Features: Kitchen (Breakfast Room), Flooring (Hardwood)
- Level: Main
- Area: 176 Square Feet
- Dimensions: 16X11
Living room
- Features: Flooring (Hardwood)
- Level: Main
- Area: 345 Square Feet
- Dimensions: 23X15
Recreation room
- Features: Flooring (Hardwood)
- Level: Third
- Area: 580 Square Feet
- Dimensions: 29X20
Screened porch
- Level: Main
- Area: 385 Square Feet
- Dimensions: 35X11
Storage
- Level: Third
- Area: 99 Square Feet
- Dimensions: 11X9
Heating
- Natural Gas
Cooling
- Central Air, Small Duct High Velocity
Appliances
- Included: Range, Dishwasher, High End Refrigerator, Washer, Dryer, Disposal, Range Hood
Features
- Bookcases, Historic/Period Mlwk, Beamed Ceilings
- Flooring: Hardwood
- Basement: Unfinished,Full
- Number of fireplaces: 1
- Fireplace features: Wood Burning, Living Room
Interior area
- Total structure area: 0
- Total interior livable area: 3,600 sqft
Property
Parking
- Total spaces: 2
- Parking features: Garage Door Opener, On Site, Garage Owned, Detached, Garage
- Garage spaces: 2
- Has uncovered spaces: Yes
Accessibility
- Accessibility features: No Disability Access
Features
- Stories: 3
Lot
- Size: 8,600 Square Feet
- Dimensions: 50X172
Details
- Parcel number: 16064160150000
- Special conditions: List Broker Must Accompany
Construction
Type & style
- Home type: SingleFamily
- Architectural style: Prairie
- Property subtype: Single Family Residence
Materials
- Stucco
Condition
- New construction: No
- Year built: 1908
Utilities & green energy
- Electric: 200+ Amp Service
- Sewer: Public Sewer
- Water: Lake Michigan
Community & HOA
HOA
- Services included: None
Location
- Region: Oak Park
Financial & listing details
- Price per square foot: $357/sqft
- Tax assessed value: $870,000
- Annual tax amount: $22,750
- Date on market: 6/9/2023
- Listing terms: Conventional
- Ownership: Fee Simple
Price history
| Date | Event | Price |
|---|---|---|
| 8/15/2023 | Sold | $1,285,000+9.4%$357/sqft |
Source:  MRED as distributed by MLS GRID #11804110 Report a problem MRED as distributed by MLS GRID #11804110 Report a problem | ||
| 6/14/2023 | Pending sale | $1,175,000$326/sqft |
Source:  Berkshire Hathaway HomeServices Chicago #11804110 Report a problem Berkshire Hathaway HomeServices Chicago #11804110 Report a problem | ||
| 6/14/2023 | Contingent | $1,175,000$326/sqft |
Source: MRED as distributed by MLS GRID #11804110 Report a problem | ||
| 6/9/2023 | Listed for sale | $1,175,000+1735.9%$326/sqft |
Source: MRED as distributed by MLS GRID #11804110 Report a problem | ||
| 9/11/1998 | Sold | $64,000$18/sqft |
Source: Public Record Report a problem | ||
Public tax history
| Year | Property taxes | Tax assessment |
|---|---|---|
| 2024 | $29,592 +8.5% | $87,000 |
| 2023 | $27,281 +17% | $87,000 +35.7% |
| 2022 | $23,312 +2.5% | $64,129 |
| 2021 | $22,751 -20.9% | $64,129 -21.7% |
| 2020 | $28,759 +5.7% | $81,884 +10.1% |
| 2019 | $27,214 +3.9% | $74,362 |
| 2018 | $26,192 -3.3% | $74,362 -5.1% |
| 2017 | $27,075 +8.1% | $78,337 +21.1% |
| 2016 | $25,040 +11.8% | $64,710 |
| 2015 | $22,390 +3.6% | $64,710 -3.5% |
| 2014 | $21,615 +11.2% | $67,071 +7.6% |
| 2013 | $19,436 -7.7% | $62,352 -7.3% |
| 2012 | $21,067 +3% | $67,248 |
| 2011 | $20,444 -9.8% | $67,248 -15.5% |
| 2010 | $22,678 +9% | $79,548 |
| 2009 | $20,814 +3.4% | $79,548 -7% |
| 2008 | $20,127 -0.8% | $85,536 +6.7% |
| 2007 | $20,297 +4.6% | $80,187 |
| 2006 | $19,406 +6.7% | $80,187 |
| 2005 | $18,183 -2.5% | $80,187 +12.1% |
| 2004 | $18,657 +7.6% | $71,542 |
| 2003 | $17,340 +3.9% | $71,542 |
| 2002 | $16,686 +30.2% | $71,542 +45.9% |
| 2001 | $12,814 -2.8% | $49,032 |
| 2000 | $13,176 | $49,032 -5.8% |
| 1999 | $13,176 | $52,065 |
Find assessor info on the county website
Neighborhood: 60302
Nearby homes
- $836,4003 bd3 ba2.1k sqft629 Fair Oaks Ave, Oak Park, IL 60302Off Market

- $1,415,0007 bd2 ba4.1k sqft639 Fair Oaks Ave, Oak Park, IL 60302Off Market

- $878,9004 bd3 ba1.7k sqft625 Fair Oaks Ave, Oak Park, IL 60302Off Market
- $656,0003 bd2 ba1.6k sqft643 Fair Oaks Ave, Oak Park, IL 60302Sold
- $842,1005 bd2 ba2.2k sqft623 Fair Oaks Ave, Oak Park, IL 60302Off Market
- $667,9003 bd1 ba1.8k sqft645 Fair Oaks Ave, Oak Park, IL 60302Off Market
- $1,655,0005 bd4 ba4.3k sqft636 N East Ave, Oak Park, IL 60302Off Market
- $42,9255 bd5 ba3.5k sqft630 N East Ave, Oak Park, IL 60302Off Market
Nearby schools
GreatSchools rating
- 9/10Whittier Elementary SchoolGrades: PK-5Distance: 0.3 mi
- 9/10Gwendolyn Brooks Middle SchoolGrades: 6-8Distance: 1.2 mi
- 10/10Oak Park & River Forest High SchoolGrades: 9-12Distance: 0.5 mi
Schools provided by the listing agent
- Elementary: Whittier Elementary School
- Middle: Gwendolyn Brooks Middle School
- High: Oak Park & River Forest High Sch
- District: 97
Source: MRED as distributed by MLS GRID. This data may not be complete. We recommend contacting the local school district to confirm school assignments for this home.
Get a cash offer in 3 minutes
Find out how much your home could sell for in as little as 3 minutes with a no-obligation cash offer.
Estimated market value
$1,539,900
Get a cash offer in 3 minutes
Find out how much your home could sell for in as little as 3 minutes with a no-obligation cash offer.
Estimated market value
$1,539,900
- Illinois
- Cook County
- Oak Park
- 60302
- 635 Fair Oaks Ave
Nearby cities
Nearby zip codes
Other Oak Park Topics
