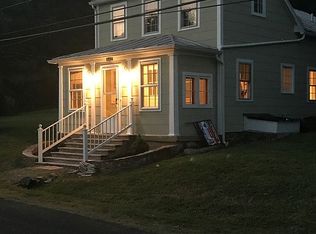
635 Federal Street is a special property in the village of Paris. Originally built in 1814 the home retains the charm only found in authentic antique homes. Standing upon a stone foundation and flanked by two massive chimneys and surrounded by gorgeous trees, established gardens and boxwoods offering great privacy. 1.48 acre parcel combines wooded buffer, a large lawn area and a substantial creek runs between. Once home to the town doctors during the 1800s, the charming office now serves as a one bedroom guest cottage, home office or rental opportunity. Significant other outbuildings include a log living quarters (now an artist's studio) and the original log kitchen and separate storage barn. ****New septic and standing seam metal roof*** The owner is in the process of moving so interior photos will be added soon.
Coming soon 09/21
$690,000
635 Federal St, Paris, VA 20130
3beds
1,376sqft
Single Family Residence
Built in 1814
1.48 Acres Lot
$-- Zestimate®
$501/sqft
$-- HOA
What's special
- 1 day
- 199
- 41
Zillow last checked:
Listing updated:
Listed by:
Helen MacMahon 540-454-1930,
Sheridan-MacMahon Ltd. 540-687-5588
Source: Bright MLS,MLS#: VAFQ2024002
Facts & features
Interior
Bedrooms & bathrooms
- Bedrooms: 3
- Bathrooms: 2
- Full bathrooms: 2
- Main level bathrooms: 1
- Main level bedrooms: 1
Rooms
- Room types: Living Room, Kitchen, Bedroom 1
Bedroom 1
- Features: Fireplace - Wood Burning
- Level: Main
Kitchen
- Level: Main
Living room
- Features: Fireplace - Wood Burning
- Level: Main
Heating
- Central, Propane
Cooling
- Central Air, Electric
Appliances
- Included: Dishwasher, Dryer, Oven/Range - Gas, Refrigerator, Cooktop, Washer, Water Heater, Electric Water Heater
- Laundry: In Basement
Features
- Attic, Built-in Features, Dining Area, Entry Level Bedroom, Floor Plan - Traditional, Studio, Plaster Walls
- Flooring: Hardwood, Wood
- Basement: Exterior Entry
- Number of fireplaces: 2
- Fireplace features: Mantel(s), Stone
Interior area
- Total structure area: 1,476
- Total interior livable area: 1,376 sqft
- Finished area above ground: 1,376
- Finished area below ground: 0
Video & virtual tour
Property
Parking
- Parking features: Driveway
- Has uncovered spaces: Yes
Accessibility
- Accessibility features: Accessible Entrance
Features
- Levels: Two
- Stories: 2
- Patio & porch: Porch
- Pool features: None
Lot
- Size: 1.48 Acres
- Features: Cleared, Front Yard, Landscaped, No Thru Street, Not In Development, Wooded, Stream/Creek
Details
- Additional structures: Above Grade, Below Grade, Outbuilding
- Parcel number: 6035803442
- Zoning: V
- Zoning description: Residential Village
- Special conditions: Standard
Construction
Type & style
- Home type: SingleFamily
- Architectural style: Federal
- Property subtype: Single Family Residence
Materials
- Wood Siding
- Foundation: Stone
- Roof: Metal
Condition
- Good
- New construction: No
- Year built: 1814
Utilities & green energy
- Sewer: On Site Septic
- Water: Public
- Utilities for property: Electricity Available, Propane, Satellite Internet Service
Community & HOA
Community
- Subdivision: None Available
HOA
- Has HOA: No
Location
- Region: Paris
Financial & listing details
- Price per square foot: $501/sqft
- Tax assessed value: $477,600
- Annual tax amount: $4,618
- Date on market: 9/21/2026
- Listing agreement: Exclusive Right To Sell
- Ownership: Fee Simple
Estimated market value
Not available
Estimated sales range
Not available
Not available
Price history
| Date | Event | Price |
|---|---|---|
| 8/6/1997 | Sold | $192,500$140/sqft |
Source: Public Record Report a problem | ||
Public tax history
| Year | Property taxes | Tax assessment |
|---|---|---|
| 2025 | $4,618 +2.5% | $477,600 |
| 2024 | $4,504 +4.4% | $477,600 |
| 2023 | $4,313 | $477,600 |
| 2022 | $4,313 +37.7% | $477,600 +51.6% |
| 2021 | $3,131 | $315,000 |
| 2020 | -- | $315,000 |
| 2019 | $3,107 | $315,000 |
| 2018 | $3,107 | $315,000 +6.1% |
| 2016 | -- | $297,000 |
| 2015 | -- | $297,000 |
| 2014 | -- | $297,000 -9.9% |
| 2013 | -- | $329,600 |
| 2012 | -- | $329,600 |
| 2011 | -- | $329,600 |
| 2010 | -- | $329,600 +7% |
| 2009 | -- | $308,000 |
| 2008 | -- | $308,000 |
| 2007 | -- | $308,000 |
| 2005 | -- | $308,000 +24.5% |
| 2004 | -- | $247,400 |
| 2003 | -- | $247,400 |
| 2002 | -- | $247,400 +100% |
| 2001 | -- | $123,700 |
| 2000 | -- | $123,700 |
Find assessor info on the county website
Monthly payment
Est. payment
Payment breakdown
Explore the cost of this home by adjusting the details. Changes won't be saved.Climate risks
Neighborhood: 20130
Nearby schools
Schools provided by the listing agent
- District: Fauquier County Public Schools
Source: Bright MLS. This data may not be complete. We recommend contacting the local school district to confirm school assignments for this home.

Similar homes
- $699,9002 bd3 ba1.9k sqft250 Lafayette Ln, Paris, VA 20130For Sale

 MLS ID #VACL2006834, Dean Antonelos, Coldwell Banker Realty. Bright MLS
 - $399,0003 bd1 ba1.3k sqft22540 Blue Ridge Mountain Rd, Paris, VA 20130For Sale
 MLS ID #VACL2006924, Cathy Bernache, Thomas and Talbot Estate Properties, Inc.. Bright MLS
 - $700,0003 bd2 ba1.5k sqft20579 Airmont Rd, Bluemont, VA 20135For Sale
 MLS ID #VALO2135060, Mirinda Lane, Real Broker, LLC. Bright MLS
 - $659,0003 bd2 ba1.7k sqft315 Eagle Rock Ln, Bluemont, VA 20135For Sale
 MLS ID #VACL2007176, Dawn Billow, Compass West Realty, LLC. Bright MLS
 - $745,0003 bd1 ba1.5k sqft21088 Unison Rd, Middleburg, VA 20117For SaleMLS ID #VALO2134942, lynn Wiley, Sheridan-MacMahon Ltd.. Bright MLS
- $699,0003 bd2 ba1.7k sqft1290 Drummer Hill Rd, Front Royal, VA 22630New ConstructionMLS ID #VAWR2015564, Philip Vaught, Keller Williams Realty/Lee Beaver & Assoc.. Bright MLS
- $474,9003 bd2 ba1.5k sqft54 Memory Ln, Linden, VA 22642For SaleMLS ID #VAWR2014922, Jim Downs, MYVAHOME.COM LLC. Bright MLS
- $499,9993 bd2 ba1.9k sqft367 Northern Spy Dr, Linden, VA 22642For SaleMLS ID #VAWR2015582, Grace Forbes, Mint Realty. Bright MLS
- $650,0003 bd2 ba1.2k sqft18280 Clayton Hall Rd, Bluemont, VA 20135For SaleMLS ID #VALO2136246, Melissa Comi, CENTURY 21 New Millennium. Bright MLS
- $800,0003 bd2 ba1.8k sqft2838 Atoka Rd, Marshall, VA 20115For SaleMLS ID #VAFQ2023720, Julia O’Regan, Thomas and Talbot Estate Properties, Inc.. Bright MLS
- $522,0003 bd2 ba1.4k sqftLOT 3J White Pine Ln, Boyce, VA 22620New ConstructionMLS ID #VACL2006538, Gina Chatham, Century 21 Redwood Realty. Bright MLS
- $775,0003 bd2 ba1.9k sqft34141 Snickersville Tpke, Bluemont, VA 20135For SaleMLS ID #VALO2135896, John Constant, Corcoran McEnearney. Bright MLS
- $400,0003 bd2 ba1.2k sqft99 Bobbie Ct, Front Royal, VA 22630For SaleMLS ID #VAWR2015392, Hannah Won, Samson Properties. Bright MLS
- $750,0002 bd2 ba1.3k sqft508 S Church St, Berryville, VA 22611For SaleMLS ID #VACL2007074, Caroline W. Barb, Jim Barb Realty, Inc.. Bright MLS
- $699,0002 bd1 ba1.2k sqft5095 Leeds Manor Rd, Hume, VA 22639For SaleMLS ID #VAFQ2022432, Diane Rulka, Weichert, REALTORS. Bright MLS
- $449,9904 bd2 ba1.4k sqft6 Virginia Ave, Berryville, VA 22611For SaleMLS ID #VACL2007216, Paul Thistle, Take 2 Real Estate LLC. Bright MLS
- $549,9003 bd2 ba1.4k sqft327 Woodpecker Way, Linden, VA 22642New ConstructionMLS ID #VAWR2015526, Jenn Scheulen, Weichert Realtors - Blue Ribbon. Bright MLS
- $499,9003 bd3 ba2k sqft10006 Lord Fairfax Hwy, Boyce, VA 22620For SaleMLS ID #VACL2007178, Kimberly Schroeder, Long & Foster Real Estate, Inc.. Bright MLS
- $360,0003 bd2 ba1.1k sqft1331 Drummer Hill Rd, Front Royal, VA 22630For SaleMLS ID #VAWR2015480, Carol Ann Jaworski, Weichert Realtors - Blue Ribbon. Bright MLS
- $560,0003 bd2 ba1.7k sqft92 High Knob Rd, Front Royal, VA 22630For SaleMLS ID #VAWR2015456, Lori Oaks, MarketPlace REALTY. Bright MLS
