Skip main navigation
Closed
  • $341,975

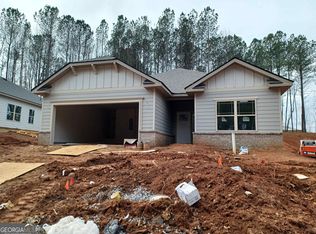
    635 Forest Way, Cornelia, GA 30531

    4beds
    2,121sqft
    Single Family Residence
    Built in 2025
    0.27 Acres Lot
    $348,000 Zestimate®
    $161/sqft
    $2,438 Estimated rent

    Home value

    $348,000

    $264,000 - $456,000

    $2,438/mo

    Zestimate® history
    Loading
    Loading...

    Owner options

    List your home for rent

    $2,438/mo

    Rent Zestimate®

    Find your next renter with Zillow Rental Manager. Plus, with online applications, you can quickly screen prospective tenants – for free.

    Learn more

    $2,438/mo

    Rent Zestimate®

    Refinance and save

    $2,369/mo

    Est. payment

    Refinancing to a lower rate could help reduce your monthly payments and save thousands over the life of the loan.

    See today's rates

    $2,369/mo

    Est. payment

    Explore your selling options

    Work with a Zillow partner agent

    Leverage their expertise and Zillow's premium Showcase listings to get your home seen by more buyers.

    Get started

    List with your own agent

    Get your home in front of millions of buyers by listing it on Zillow.

    Learn how to do it

    Sell it yourself

    Take full control of how buyers see your home on Zillow by listing For Sale by Owner (FSBO).

    List your home

    What's special

    MOVE IN READY!!! LAST 2-STORY SLAB HOME FOR A WHILE! ADDED BONUSES (Custom Window Treatments and Wifi Garage Door Opener) Charming 4-Bedroom Home in the most sought out subdivision in Cornelia, Ga! Nestled in the middle of this peaceful neighborhood, this 2,121 sq. ft. residence perfectly blends style, comfort, and modern conveniences. Welcome to 635 Forest Way (Lot 70) boasting 4 spacious bedrooms and 2.5 baths! This property offers everything you need for comfortable living and entertaining. Open concept kitchen/family room has white hardwood soft-close cabinetry, a large kitchen island covered in sleek granite with ample recessed lighting, a deep bowl stainless steel sink with brushed nickel finishes, and a cozy breakfast room makes this space a chef's delight. The primary suite features a soaking tub/shower combo with large walk-in closet and spacious room to truly unwind. Upstairs loft area is pre-wired for a ceiling fan, phone, and TV, the loft offers endless possibilities for use as a family room, office, or play area. Laundry room adds convenience and elegance located in the center of all bedrooms on the second floor, so no hauling laundry! Enjoy the covered lanai, with ceiling fan and prewired for TV, making it the perfect spot for relaxing or hosting a tailgate with our game day package. This home truly stands out with thoughtful upgrades and a prime location near local amenities. Don't miss your chance to live in this stunning property. Secure your purchase, and secure your peace, with our top-of-the-line warranty! 1 Yr. Builder's Warranty, 2 Yr. Systems Warranty, 10 Yr. Structural Warranty, 2 Pre-Closing Walk Throughs & a Smart Home Switch Package.

    Zillow last checked:

    Listing updated:

    Listed by:

    Meagan Porter Sims 470-310-1884,

    Adams Homes Realty Inc.

    Bought with:

    Amy Barron, 388512

    Preferred GA Properties LLC

    Source: GAMLS,MLS#: 10528239MLS Logo

    Facts & features

    Interior

    Bedrooms & bathrooms
    • Bedrooms: 4
    • Bathrooms: 3
    • Full bathrooms: 2
    • 1/2 bathrooms: 1
    Rooms
    • Room types: Family Room, Laundry, Loft
    Dining room
    • Features: Dining Rm/Living Rm Combo
    Kitchen
    • Features: Breakfast Area, Breakfast Room, Kitchen Island, Pantry, Solid Surface Counters
    Heating
    • Central, Electric, Hot Water
    Cooling
    • Ceiling Fan(s), Central Air, Electric
    Appliances
    • Included: Dishwasher, Disposal, Electric Water Heater, Microwave
    • Laundry: In Hall, Upper Level
    Features
    • Double Vanity, Walk-In Closet(s)
    • Flooring: Carpet, Laminate, Vinyl
    • Windows: Double Pane Windows, Window Treatments
    • Basement: None
    • Attic: Pull Down Stairs
    • Has fireplace: No
    • Common walls with other units/homes: No Common Walls
    Interior area
    • Total structure area: 2,121
    • Total interior livable area: 2,121 sqft
    • Finished area above ground: 2,121
    • Finished area below ground: 0

    Property

    Parking
    • Total spaces: 2
    • Parking features: Garage, Garage Door Opener
    • Has garage: Yes
    Features
    • Levels: Two
    • Stories: 2
    • Patio & porch: Patio
    • Has view: Yes
    • View description: City
    • Waterfront features: No Dock Or Boathouse
    • Body of water: None
    Lot
    • Size: 0.27 Acres
    • Features: Cul-De-Sac
    • Residential vegetation: Cleared
    Details
    • Parcel number: 088 042B

    Construction

    Type & style
    • Home type: SingleFamily
    • Architectural style: Traditional
    • Property subtype: Single Family Residence
    Materials
    • Brick
    • Foundation: Slab
    • Roof: Composition
    Condition
    • New Construction
    • New construction: Yes
    • Year built: 2025
    Details
    • Warranty included: Yes

    Utilities & green energy

    • Sewer: Public Sewer
    • Water: Public
    • Utilities for property: Cable Available, Electricity Available, High Speed Internet, Phone Available, Water Available
    Green energy
    • Energy efficient items: Appliances

    Community & HOA

    Community
    • Features: None
    • Security: Carbon Monoxide Detector(s), Smoke Detector(s)
    • Subdivision: Magnolia Villas
    HOA
    • Has HOA: Yes
    • Services included: Maintenance Grounds, Management Fee
    • HOA fee: $250 annually
    Location
    • Region: Cornelia

    Financial & listing details

    • Price per square foot: $161/sqft
    • Tax assessed value: $319,376
    • Annual tax amount: $641
    • Date on market: 5/21/2025
    • Cumulative days on market: 25 days
    • Listing agreement: Exclusive Agency
    • Listing terms: Cash,Conventional,FHA,USDA Loan,VA Loan
    • Electric utility on property: Yes

    Price history

    DateEventPrice
    8/11/2025Sold$341,975$161/sqft
    Source: GAMLS #10528239 Report a problem
    6/15/2025Pending sale$341,975$161/sqft
    Source: GAMLS #10528239 Report a problem
    5/21/2025Price change$341,975+0.9%$161/sqft
    Source: FMLS GA #7583937 Report a problem
    5/13/2025Listed for sale$338,775$160/sqft
    Source: FMLS GA #7541765 Report a problem
    3/28/2025Pending sale$338,775$160/sqft
    Source: GAMLS #10479702 Report a problem
    3/16/2025Listed for sale$338,775+9.3%$160/sqft
    Source: FMLS GA #7541765 Report a problem
    5/17/2024Listing removed--
    Source: GAMLS #20170007 Report a problem
    2/23/2024Pending sale$309,990$146/sqft
    Source: GAMLS #20170007 Report a problem
    2/23/2024Price change$309,990+3.3%$146/sqft
    Source: GAMLS #20170007 Report a problem
    2/5/2024Listed for sale$299,990$141/sqft
    Source: GAMLS #20170007 Report a problem

    Public tax history

    YearProperty taxesTax assessment
    2025$2,912 +548.2%$127,750 +586.8%
    2024$449 -3.4%$18,600
    2023$465 $18,600
    2022-- $18,600 +5370.6%
    2021-- $340
    2020-- $340
    2019$9 $340 -60%
    2018$9 $850 +150%
    2017$9 $340 -60%
    2016-- $850
    2015$9 $850
    2014-- $850 +150%
    2013$9 $340 -91.5%
    2012-- $4,000 -60%
    2011-- $10,000 -11.1%
    2010-- $11,250
    Find assessor info on the county website

    Neighborhood: 30531

    Nearby schools

    GreatSchools rating
    Schools provided by the listing agent
    • Elementary: Level Grove
    • Middle: South Habersham
    • High: Habersham Central

    Source: GAMLS. This data may not be complete. We recommend contacting the local school district to confirm school assignments for this home.

    Get a cash offer in 3 minutes
    Find out how much your home could sell for in as little as 3 minutes with a no-obligation cash offer.
    Estimated market value
    $348,000
    Get a cash offer in 3 minutes
    Find out how much your home could sell for in as little as 3 minutes with a no-obligation cash offer.
    Estimated market value
    $348,000