Skip main navigation
Closed
  • $436,718

    635 Glenside Dr, Jefferson, GA 30549

    3beds
    2,124sqft
    Single Family Residence, Residential
    Built in 2024
    10,454.4 Square Feet Lot
    $431,500 Zestimate®
    $206/sqft
    $2,415 Estimated rent

    Home value

    $431,500

    $367,000 - $505,000

    $2,415/mo

    Zestimate® history
    Loading
    Loading...

    Owner options

    List your home for rent

    $2,415/mo

    Rent Zestimate®

    Find your next renter with Zillow Rental Manager. Plus, with online applications, you can quickly screen prospective tenants – for free.

    Learn more

    $2,415/mo

    Rent Zestimate®

    Refinance and save

    $4,664/mo

    Est. payment

    Refinancing to a lower rate could help reduce your monthly payments and save thousands over the life of the loan.

    See today's rates

    $4,664/mo

    Est. payment

    Explore your selling options

    Work with a Zillow partner agent

    Leverage their expertise and Zillow's premium Showcase listings to get your home seen by more buyers.

    Get started

    List with your own agent

    Get your home in front of millions of buyers by listing it on Zillow.

    Learn how to do it

    Sell it yourself

    Take full control of how buyers see your home on Zillow by listing For Sale by Owner (FSBO).

    List your home

    What's special

    Shiplap gas fireplaceLarge center islandCorner pantryLarge walk-in closetCovered back patioLinen closetTiled backsplash
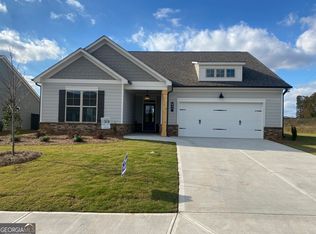
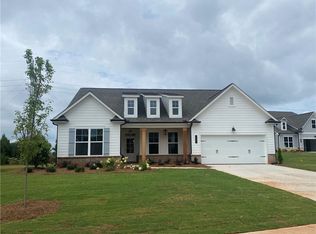
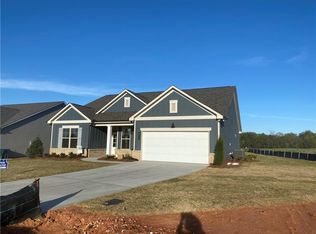
    Do Not Miss This Opportunity on this move in ready home! $15K toward new upgrades plus $7,500.00 towards closing cost. This opportunity applies to using This beautiful 3-bedroom, 2-bath home is designed for comfort, style, and stunning sun rise & sunset views. Key Features: • Outdoor Living: Relax and enjoy breathtaking sunset views from the covered back patio with 6 foot privacy fence installed. • Inviting Family Room: Features a shiplap gas fireplace with a cedar beam mantle, creating a cozy and stylish centerpiece. • Bright Kitchen: • Large center island, perfect for gathering with family and friends. • White cabinetry paired with granite countertops. • Tiled backsplash and a corner pantry for added functionality. • Opens to a spacious breakfast/dining area filled with natural light. • Primary Suite Retreat: • Trey ceiling adds elegance and spaciousness. • Rejuvenating bathroom with: • A super shower with 12x24 tiled walls and bathroom floors. • Double vanities with quartz countertops and a bank of drawers for storage. • Comfort-height toilet and a linen closet. • Large walk-in closet. • Guest Bathroom: Includes tiled floors, quartz countertops, and a comfort-height toilet. • Flooring: Durable laminate flooring in key areas, including the foyer, kitchen, breakfast/dining room, family room, mudroom, and hallway to the primary suite. This home perfectly balances functional living with elegant touches, all set against a backdrop of stunning sun set and sun rise views. Happily Built By Three Rivers Homes. Builder incentive is $15,000.00 towards new upgrades & $7,500.00 towards closing cost with a full price cash contract or when using the preferred lender. Northminster Farms is a beautiful active 55 + lifestyle community. With the combination of amenities like pickleball courts, a clubhouse, a junior Olympic pool, green spaces, and a generous 2.5 miles of sidewalks creates a perfect environment for both relaxation and activity. With only 130 homes, it will have a close-knit, friendly atmosphere, ideal for forming connections and enjoying an active social life

    Zillow last checked:

    Listing updated:

    Listing Provided by:

    ALPHA PROPERTY GROUP,

    HomeSmart 770-282-4393,

    CAROL NEUSTADT,

    HomeSmart

    Bought with:

    MICHELLE VANDERWOLF, 307002

    Keller Williams Realty Atlanta Partners

    Source: FMLS GA,MLS#: 7530201MLS Logo

    Facts & features

    Interior

    Bedrooms & bathrooms
    • Bedrooms: 3
    • Bathrooms: 2
    • Full bathrooms: 2
    • Main level bathrooms: 2
    • Main level bedrooms: 3
    Primary bedroom
    • Features: Master on Main
    • Level: Master on Main
    Bedroom
    • Features: Master on Main
    Primary bathroom
    • Features: Double Vanity, Shower Only
    Dining room
    • Features: Open Concept
    Kitchen
    • Features: Breakfast Bar, Breakfast Room, Cabinets White, Kitchen Island, Pantry, Solid Surface Counters, View to Family Room
    Heating
    • Electric
    Cooling
    • Ceiling Fan(s), Electric
    Appliances
    • Included: Dishwasher, Disposal, Electric Water Heater, Gas Range, Microwave
    • Laundry: In Hall, Laundry Room, Main Level
    Features
    • Crown Molding, Double Vanity, Entrance Foyer, High Ceilings, High Ceilings 9 ft Main, High Speed Internet, Open Floorplan, Recessed Lighting, Tray Ceiling(s), Walk-In Closet(s)
    • Flooring: Carpet, Ceramic Tile, Laminate, Vinyl
    • Windows: Double Pane Windows
    • Basement: None
    • Attic: Pull Down Stairs
    • Number of fireplaces: 1
    • Fireplace features: Factory Built, Family Room, Gas Log, Gas Starter, Glass Doors
    • Common walls with other units/homes: No Common Walls
    Interior area
    • Total structure area: 2,124
    • Total interior livable area: 2,124 sqft
    • Finished area above ground: 2,009
    • Finished area below ground: 0

    Property

    Parking
    • Total spaces: 2
    • Parking features: Attached, Garage, Garage Door Opener, Garage Faces Front, Kitchen Level, Level Driveway
    • Attached garage spaces: 2
    • Has uncovered spaces: Yes
    Accessibility
    • Accessibility features: None
    Features
    • Levels: One
    • Stories: 1
    • Patio & porch: Covered, Patio
    • Exterior features: Lighting, No Dock
    • Pool features: None
    • Spa features: None
    • Fencing: None
    • Has view: Yes
    • View description: Rural
    • Waterfront features: None
    • Body of water: None
    Lot
    • Size: 10,454 sqft
    • Features: Back Yard, Front Yard, Landscaped, Level
    Details
    • Additional structures: None
    • Parcel number: 052G 024
    • Other equipment: None
    • Horse amenities: None

    Construction

    Type & style
    • Home type: SingleFamily
    • Architectural style: Ranch
    • Property subtype: Single Family Residence, Residential
    Materials
    • Brick, HardiPlank Type
    • Foundation: Slab
    • Roof: Composition
    Condition
    • New Construction
    • New construction: Yes
    • Year built: 2024
    Details
    • Warranty included: Yes

    Utilities & green energy

    • Electric: 220 Volts
    • Sewer: Public Sewer
    • Water: Public
    • Utilities for property: Cable Available, Electricity Available, Natural Gas Available, Phone Available, Sewer Available, Underground Utilities, Water Available
    Green energy
    • Energy efficient items: None
    • Energy generation: None

    Community & neighborhood

    Security
    • Security features: Carbon Monoxide Detector(s), Smoke Detector(s)
    Community
    • Community features: Clubhouse, Curbs, Homeowners Assoc, Meeting Room, Pickleball, Pool, Sidewalks, Street Lights
    Senior living
    • Senior community: Yes
    Location
    • Region: Jefferson
    • Subdivision: Northminster Farms

    HOA & financial

    HOA
    • Has HOA: Yes
    • HOA fee: $2,000 annually
    • Services included: Swim

    Other

    Other facts
    • Ownership: Fee Simple
    • Road surface type: Asphalt

    Price history

    DateEventPrice
    4/16/2025Sold$436,718$206/sqft
    Source: FMLS GA #7530201 Report a problem
    2/25/2025Listed for sale$436,718$206/sqft
    Source: FMLS GA #7530201 Report a problem
    2/24/2025Listing removed$436,718$206/sqft
    Source: FMLS GA #7493515 Report a problem
    12/3/2024Listed for sale$436,718$206/sqft
    Source: FMLS GA #7493515 Report a problem
    12/2/2024Listing removed$436,718$206/sqft
    Source: FMLS GA #7466082 Report a problem
    10/3/2024Listed for sale$436,718$206/sqft
    Source: FMLS GA #7466082 Report a problem
    10/2/2024Listing removed$436,718$206/sqft
    Source: HomeSmart #7447233 Report a problem
    6/28/2024Listed for sale$436,718$206/sqft
    Source: FMLS GA #7412528 Report a problem

    Public tax history

    YearProperty taxesTax assessment
    2025$3,204 +287.5%$127,280 +324.3%
    2024$827 $30,000

    Find assessor info on the county website

    Neighborhood: 30549

    Nearby schools

    GreatSchools rating
    Schools provided by the listing agent
    • Elementary: Jefferson
    • Middle: Jefferson
    • High: Jefferson

    Source: FMLS GA. This data may not be complete. We recommend contacting the local school district to confirm school assignments for this home.

    Get a cash offer in 3 minutes
    Find out how much your home could sell for in as little as 3 minutes with a no-obligation cash offer.
    Estimated market value
    $431,500
    Get a cash offer in 3 minutes
    Find out how much your home could sell for in as little as 3 minutes with a no-obligation cash offer.
    Estimated market value
    $431,500