Welcome to this stunning 4-bedroom split foyer home that’s been beautifully updated and meticulously maintained. With three bedrooms on the main floor and a fourth in the lower level, this home offers plenty of space and versatility. You’ll find three full baths – two on the main level and one downstairs – ensuring comfort and convenience for everyone. The updated kitchen is a showstopper, featuring stainless steel appliances, luxury vinyl wood grain plank flooring, and a durable laminate countertop. The entire house has been freshly painted, and the carpet was recently replaced, making it move-in ready. The electrical panel has been upgraded to 200-amp service, and the HVAC system was replaced in 2020, so you can enjoy peace of mind with these major updates. Plus, the primary bath received a modern makeover in 2020 with new plumbing fixtures. The lower level is a fantastic space for entertaining or relaxing, with a recreation area, the fourth bedroom featuring interlocking floating laminate flooring, and a separate laundry room. But wait until you see the backyard…it’s an entertainer’s dream! Step outside to a three-level deck that leads to a fabulous 18’ X 38’ above-ground pool, 52” deep, perfect for summer fun. The deck even includes a changing room with storage cubbies for added convenience. You can access the deck from both the primary bedroom and the dining room, making indoor-outdoor living a breeze. The fully fenced backyard is packed with extras, including a double gate for easy maintenance access and even a whiffle ball field complete with a scoreboard! Whether you’re hosting a pool party or a backyard game, this space has it all. The dryer is being sold “AS IS”, but with so many updates throughout the home, there’s little left to do but move in and enjoy. Please note: The sale of this home is contingent upon the seller’s finding their home of choice. Located in a prime spot close to schools, restaurants, and shopping, this home truly has it all. Don’t miss your chance to make it yours!
Sold for $425,000
$425,000
635 Glynita Cir, Reisterstown, MD 21136
4beds
1,362sqft
Single Family Residence
Built in 1979
0.26 Acres Lot
$431,700 Zestimate®
$312/sqft
$2,689 Estimated rent
Home value
$431,700
$393,000 - $475,000
$2,689/mo
Zestimate® history
Owner options
List your home for rent
$2,689/mo
Rent Zestimate®
Find your next renter with Zillow Rental Manager. Plus, with online applications, you can quickly screen prospective tenants – for free.
$2,689/mo
Rent Zestimate®
Refinance and save
$2,685/mo
Est. payment
Refinancing to a lower rate could help reduce your monthly payments and save thousands over the life of the loan.
$2,685/mo
Est. payment
Explore your selling options
Work with a Zillow partner agent
Leverage their expertise and Zillow's premium Showcase listings to get your home seen by more buyers.
Get startedList with your own agent
Get your home in front of millions of buyers by listing it on Zillow.
Learn how to do itSell it yourself
Take full control of how buyers see your home on Zillow by listing For Sale by Owner (FSBO).
List your homeWhat's special
Three-level deckFully fenced backyardStainless steel appliancesInterlocking floating laminate flooringUpdated kitchenSeparate laundry roomDurable laminate countertop
Zillow last checked:
Listing updated:
Listed by:
Shari Gaister 410-608-2852,
Douglas Realty, LLC
Bought with:
Merat Tabesh, 519266
Keats & Co Real Estate LLC
Source: Bright MLS,MLS#: MDBC2120574
Facts & features
Interior
Bedrooms & bathrooms
- Bedrooms: 4
- Bathrooms: 3
- Full bathrooms: 3
- Main level bathrooms: 2
- Main level bedrooms: 3
Rooms
- Room types: Living Room, Dining Room, Primary Bedroom, Bedroom 2, Bedroom 3, Bedroom 4, Kitchen, Recreation Room
Primary bedroom
- Features: Flooring - Carpet
- Level: Main
- Area: 165 Square Feet
- Dimensions: 15 x 11
Bedroom 2
- Features: Flooring - Carpet
- Level: Main
- Area: 117 Square Feet
- Dimensions: 13 x 9
Bedroom 3
- Features: Flooring - Carpet
- Level: Main
- Area: 90 Square Feet
- Dimensions: 10 x 9
Bedroom 4
- Level: Lower
- Area: 88 Square Feet
- Dimensions: 11 x 8
Dining room
- Features: Flooring - Carpet
- Level: Main
- Area: 110 Square Feet
- Dimensions: 11 x 10
Kitchen
- Features: Flooring - Vinyl
- Level: Main
- Area: 110 Square Feet
- Dimensions: 11 x 10
Living room
- Features: Flooring - Carpet
- Level: Main
- Area: 195 Square Feet
- Dimensions: 15 x 13
Recreation room
- Level: Lower
- Area: 204 Square Feet
- Dimensions: 17 x 12
Heating
- Heat Pump, Electric
Cooling
- Ceiling Fan(s), Central Air, Electric
Appliances
- Included: Dishwasher, Disposal, Ice Maker, Oven/Range - Electric, Range Hood, Refrigerator, Stainless Steel Appliance(s), Washer, Water Heater, Dryer, Electric Water Heater
Features
- Ceiling Fan(s), Combination Dining/Living, Floor Plan - Traditional
- Flooring: Carpet
- Basement: Improved,Garage Access,Sump Pump
- Has fireplace: No
Interior area
- Total structure area: 1,362
- Total interior livable area: 1,362 sqft
- Finished area above ground: 1,137
- Finished area below ground: 225
Property
Parking
- Total spaces: 2
- Parking features: Garage Faces Front, Attached
- Attached garage spaces: 2
Accessibility
- Accessibility features: None
Features
- Levels: Split Foyer,Two
- Stories: 2
- Has private pool: Yes
- Pool features: Above Ground, Private
Lot
- Size: 0.26 Acres
- Dimensions: 1.00 x
Details
- Additional structures: Above Grade, Below Grade
- Parcel number: 04041800003415
- Zoning: RESIDENTIAL
- Special conditions: Standard
Construction
Type & style
- Home type: SingleFamily
- Property subtype: Single Family Residence
Materials
- Aluminum Siding, Brick Front
- Foundation: Other
Condition
- Excellent
- New construction: No
- Year built: 1979
Utilities & green energy
- Sewer: Public Sewer
- Water: Public
Community & HOA
Community
- Subdivision: Bonita
HOA
- Has HOA: No
Location
- Region: Reisterstown
Financial & listing details
- Price per square foot: $312/sqft
- Tax assessed value: $232,700
- Annual tax amount: $2,820
- Date on market: 3/14/2025
- Listing agreement: Exclusive Right To Sell
- Inclusions: Above Ground Pool With Deck
- Exclusions: Free Standing Freezer In Lower Level
- Ownership: Fee Simple
Price history
| Date | Event | Price |
|---|---|---|
| 5/16/2025 | Sold | $425,000$312/sqft |
Source:  Bright MLS #MDBC2120574 Report a problem Bright MLS #MDBC2120574 Report a problem | ||
| 4/11/2025 | Pending sale | $425,000$312/sqft |
Source: Bright MLS #MDBC2120574 Report a problem | ||
| 3/14/2025 | Listed for sale | $425,000$312/sqft |
Source: Bright MLS #MDBC2120574 Report a problem | ||
Public tax history
| Year | Property taxes | Tax assessment |
|---|---|---|
| 2025 | $3,750 +33% | $255,000 +9.6% |
| 2024 | $2,820 +2.7% | $232,700 +2.7% |
| 2023 | $2,746 +2.8% | $226,567 -2.6% |
| 2022 | $2,672 +2.9% | $232,700 +8.6% |
| 2021 | $2,597 +0.8% | $214,300 +0.8% |
| 2020 | $2,578 +0.8% | $212,667 -0.8% |
| 2019 | $2,558 +0.8% | $214,300 +2.3% |
| 2018 | $2,538 +6.3% | $209,400 +6.3% |
| 2017 | $2,388 -21.8% | $197,000 +6.7% |
| 2016 | $3,054 | $184,600 +7.2% |
| 2015 | $3,054 | $172,200 |
| 2014 | $3,054 | $172,200 |
| 2013 | -- | $172,200 -24.5% |
| 2012 | -- | $228,000 |
| 2011 | -- | $228,000 |
| 2010 | -- | $228,000 -12.5% |
| 2009 | -- | $260,680 +15.7% |
| 2008 | -- | $225,396 +18.6% |
| 2007 | -- | $190,113 +22.8% |
| 2006 | -- | $154,830 +7.1% |
| 2005 | -- | $144,550 +7.7% |
| 2004 | -- | $134,270 +8.3% |
| 2003 | -- | $123,990 +1.3% |
| 2002 | -- | $122,362 +1.3% |
| 2001 | -- | $120,736 |
Find assessor info on the county website
Neighborhood: 21136
Nearby homes
- $367,500-- bd2 ba1.8k sqft633 Glynita Cir, Reisterstown, MD 21136Off Market
- $373,600-- bd3 ba1.1k sqft637 Glynita Cir, Reisterstown, MD 21136Off Market
- $440,0004 bd2 ba1.8k sqft631 Glynita Cir, Reisterstown, MD 21136Sold
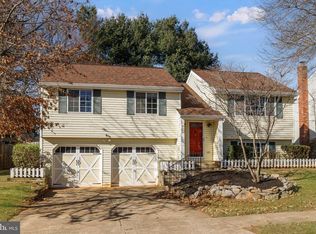
- $344,000-- bd2 ba1.5k sqft639 Glynita Cir, Reisterstown, MD 21136Off Market
- $360,600-- bd1 ba1.3k sqft638 Glynita Cir, Reisterstown, MD 21136Off Market
- $369,600-- bd2 ba1.1k sqft636 Glynita Cir, Reisterstown, MD 21136Off Market
- $578,000-- bd2 ba2.5k sqft12404 Preserve Way, Reisterstown, MD 21136Off Market
- $595,600-- bd3 ba2.5k sqft12402 Preserve Way, Reisterstown, MD 21136Off Market
Nearby schools
GreatSchools rating
- 2/10Glyndon Elementary SchoolGrades: PK-5Distance: 0.5 mi
- 3/10Franklin Middle SchoolGrades: 6-8Distance: 1.6 mi
- 5/10Franklin High SchoolGrades: 9-12Distance: 1.5 mi
Schools provided by the listing agent
- District: Baltimore County Public Schools
Source: Bright MLS. This data may not be complete. We recommend contacting the local school district to confirm school assignments for this home.
Get a cash offer in 3 minutes
Find out how much your home could sell for in as little as 3 minutes with a no-obligation cash offer.
Estimated market value
$431,700
Get a cash offer in 3 minutes
Find out how much your home could sell for in as little as 3 minutes with a no-obligation cash offer.
Estimated market value
$431,700
- Maryland
- Baltimore County
- Reisterstown
- 21136
- 635 Glynita Cir
Nearby cities
Nearby neighborhoods
Nearby zip codes
Other Reisterstown Topics
