Beautiful, brand-new luxury vinyl plank floors welcome you into this 2-bed, 2-bath corner condo with an oversized 1-car garage for all your storage needs! Inviting front courtyard with flagstone and room to garden. Enjoy main-level living and a lock & leave lifestyle! Freshly painted interior, brand new LVP flooring in all living areas, brand new carpet in bedrooms. Open concept design, newer stainless steel appliances, and a new stainless Kraus sink and faucet. Bright and airy, with good natural light. The primary bedroom offers a serene sanctuary with its private en-suite bathroom and dual spacious closets, while the second bedroom presents versatile opportunities as a guest room or a productive home office. Full laundry room with washer and dryer included. Two outdoor living spaces incl front courtyard, and a cooler, covered patio, both great for al fresco dining or a quiet space to relax. Mature landscaping, offering abundant privacy. Conveniently accessible 1-car attached garage. Nestled in the sought-after SW Longmont area, this condo provides seamless access to Boulder, highly-regarded St. Vrain schools, and an abundance of amenities, including exceptional dining, entertainment, outdoor adventures, NEXTLIGHT GIG Internet available. Strong HOA, well-maintained area, with lots of green space, and close to the Meadowview trails.
Sold for $400,000
$400,000
635 Gooseberry Dr #1908, Longmont, CO 80503
2beds
1,069sqft
Single Family Residence
Built in 2000
-- sqft lot
$390,400 Zestimate®
$374/sqft
$2,239 Estimated rent
Home value
$390,400
$363,000 - $422,000
$2,239/mo
Zestimate® history
Owner options
List your home for rent
$2,239/mo
Rent Zestimate®
Find your next renter with Zillow Rental Manager. Plus, with online applications, you can quickly screen prospective tenants – for free.
$2,239/mo
Rent Zestimate®
Refinance and save
$2,674/mo
Est. payment
Refinancing to a lower rate could help reduce your monthly payments and save thousands over the life of the loan.
$2,674/mo
Est. payment
Explore your selling options
Work with a Zillow partner agent
Leverage their expertise and Zillow's premium Showcase listings to get your home seen by more buyers.
Get startedList with your own agent
Get your home in front of millions of buyers by listing it on Zillow.
Learn how to do itSell it yourself
Take full control of how buyers see your home on Zillow by listing For Sale by Owner (FSBO).
List your homeWhat's special
Corner condoMain-level livingFront courtyardMature landscapingFront courtyard with flagstoneAbundant privacySerene sanctuary
Zillow last checked:
Listing updated:
Listed by:
Sue Masterson 720-768-4010,
RE/MAX of Boulder, Inc,
Cameo Martine-Stern 720-768-4010,
RE/MAX of Boulder, Inc
Bought with:
Sue Masterson, 40017000
RE/MAX of Boulder, Inc
Source: IRES as distributed by MLS GRID,MLS#: 1026734
Facts & features
Interior
Bedrooms & bathrooms
- Bedrooms: 2
- Bathrooms: 2
- Full bathrooms: 2
- Main level bathrooms: 2
Primary bedroom
- Description: Carpet
- Features: Full Primary Bath
- Level: Main
- Area: 180 Square Feet
- Dimensions: 15 x 12
Bedroom 2
- Description: Carpet
- Level: Main
- Area: 110 Square Feet
- Dimensions: 11 x 10
Bedroom 3
- Level: Main
Dining room
- Description: Luxury Vinyl
- Level: Main
- Area: 150 Square Feet
- Dimensions: 10 x 15
Kitchen
- Description: Vinyl
- Level: Main
- Area: 108 Square Feet
- Dimensions: 12 x 9
Laundry
- Description: Vinyl
- Level: Main
- Area: 48 Square Feet
- Dimensions: 8 x 6
Living room
- Description: Luxury Vinyl
- Level: Main
- Area: 195 Square Feet
- Dimensions: 15 x 13
Heating
- Forced Air
Cooling
- Central Air
Appliances
- Included: Electric Range, Self Cleaning Oven, Dishwasher, Refrigerator, Washer, Dryer, Microwave, Disposal
- Laundry: Washer/Dryer Hookup
Features
- Separate Dining Room, Open Floorplan
- Windows: Window Coverings
- Basement: None
Interior area
- Total structure area: 1,069
- Total interior livable area: 1,069 sqft
- Finished area above ground: 1,069
Property
Parking
- Total spaces: 1
- Parking features: Garage Door Opener, Attached
- Attached garage spaces: 1
- Details: Attached
Accessibility
- Accessibility features: Level Lot, Level Drive, Near Bus, Low Carpet, No Stairs, Main Floor Bath, Accessible Bedroom, Main Level Laundry
Features
- Levels: One
- Stories: 1
- Entry location: 1st Floor
- Patio & porch: Patio
- Exterior features: Private Yard
- Fencing: Fenced
Lot
- Features: Evergreen Trees, Deciduous Trees, Native Plants, Level, Paved, Curbs, Gutters, Sidewalks, Fire Hydrant within 500 Feet
Details
- Parcel number: R0146294
- Zoning: RES
- Special conditions: Private Owner
Construction
Type & style
- Home type: SingleFamily
- Architectural style: Contemporary
- Property subtype: Single Family Residence
- Attached to another structure: Yes
Materials
- Frame
- Roof: Composition
Condition
- New construction: No
- Year built: 2000
Utilities & green energy
- Electric: Longmont Power
- Gas: Xcel Energy
- Sewer: Public Sewer
- Water: City
- Utilities for property: Natural Gas Available, Electricity Available, Cable Available, Satellite Avail, High Speed Avail
Green energy
- Energy efficient items: Windows
Community & HOA
Community
- Features: Park
- Security: Fire Alarm
- Subdivision: Meadowview Condos
HOA
- Has HOA: Yes
- Services included: Common Amenities, Trash, Snow Removal, Management, Utilities, Exterior Maintenance
- HOA fee: $310 monthly
- HOA name: Meadowview 7&8 Condos
- HOA phone: 303-457-1444
Location
- Region: Longmont
Financial & listing details
- Price per square foot: $374/sqft
- Tax assessed value: $436,700
- Annual tax amount: $2,441
- Date on market: 2/20/2025
- Listing terms: Cash,Conventional
- Exclusions: Staging Items
- Electric utility on property: Yes
- Road surface type: Asphalt
Price history
| Date | Event | Price |
|---|---|---|
| 5/2/2025 | Sold | $400,000+2.8%$374/sqft |
Source:  IRES as distributed by MLS GRID #1026734 Report a problem IRES as distributed by MLS GRID #1026734 Report a problem | ||
| 4/3/2025 | Pending sale | $389,000$364/sqft |
Source:  REcolorado as distributed by MLS GRID #IR1026734 Report a problem REcolorado as distributed by MLS GRID #IR1026734 Report a problem | ||
| 3/21/2025 | Price change | $389,000-2.8%$364/sqft |
Source: IRES as distributed by MLS GRID #1026734 Report a problem | ||
| 2/20/2025 | Listed for sale | $400,000$374/sqft |
Source: IRES as distributed by MLS GRID #1026734 Report a problem | ||
| 12/15/2024 | Listing removed | $400,000$374/sqft |
Source: IRES as distributed by MLS GRID #1018564 Report a problem | ||
| 10/17/2024 | Price change | $400,000-2.2%$374/sqft |
Source: IRES as distributed by MLS GRID #1018564 Report a problem | ||
| 9/13/2024 | Listed for sale | $409,000+143.5%$383/sqft |
Source: IRES as distributed by MLS GRID #1018564 Report a problem | ||
| 6/24/2013 | Sold | $168,000-2.8%$157/sqft |
Source: IRES as distributed by MLS GRID #704247 Report a problem | ||
| 5/5/2013 | Price change | $172,900-1.7%$162/sqft |
Source: Four Star Realty and Property Management, Inc. #704247 Report a problem | ||
| 4/10/2013 | Listed for sale | $175,900-2.2%$165/sqft |
Source: Four Star Realty and Property Management, Inc. #704247 Report a problem | ||
| 11/22/2010 | Listing removed | $179,900$168/sqft |
Source: NRT Denver #625909 Report a problem | ||
| 4/18/2010 | Listed for sale | $179,900+4.6%$168/sqft |
Source: Kay Bellhouse #625909 Report a problem | ||
| 9/27/2002 | Sold | $172,000+10.3%$161/sqft |
Source: Public Record Report a problem | ||
| 7/25/2000 | Sold | $155,881$146/sqft |
Source: Public Record Report a problem | ||
Public tax history
| Year | Property taxes | Tax assessment |
|---|---|---|
| 2025 | $2,474 +1.4% | $27,294 -7.6% |
| 2024 | $2,441 +11.6% | $29,553 -1% |
| 2023 | $2,187 -1.3% | $29,839 +35% |
| 2022 | $2,215 +4.7% | $22,101 -2.8% |
| 2021 | $2,115 | $22,737 +4.4% |
| 2020 | $2,115 +20.1% | $21,772 |
| 2019 | $1,760 | $21,772 +17.5% |
| 2018 | $1,760 | $18,533 -9.5% |
| 2017 | $1,760 +21.4% | $20,489 +35% |
| 2016 | $1,450 +4.9% | $15,172 +18.6% |
| 2015 | $1,382 +15.7% | $12,792 |
| 2014 | $1,195 +7.5% | $12,792 |
| 2013 | $1,111 +6.8% | $12,792 +6.8% |
| 2012 | $1,041 -3.9% | $11,980 |
| 2011 | $1,083 +1.8% | -- |
| 2010 | $1,064 -13.5% | $12,580 |
| 2009 | $1,230 +11.5% | $12,580 -21.3% |
| 2008 | $1,104 +7.2% | $15,990 |
| 2007 | $1,030 -4.3% | $15,990 +8.3% |
| 2006 | $1,076 -13.6% | $14,770 |
| 2005 | $1,245 +1.6% | $14,770 -13.9% |
| 2004 | $1,225 -0.9% | $17,150 |
| 2003 | $1,237 +1.6% | $17,150 +19.8% |
| 2002 | $1,217 | $14,310 -90.9% |
| 2001 | -- | $156,400 |
Find assessor info on the county website
Neighborhood: 80503
Nearby homes
- $375,6003 bd2 ba1.1k sqft635 Gooseberry Dr UNIT 1902, Longmont, CO 80503Off Market

- $299,5001 bd1 ba770 sqft635 Gooseberry Dr UNIT 1607, Longmont, CO 80503Off Market
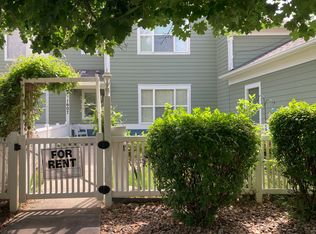
- $375,5002 bd2 ba1.1k sqft635 Gooseberry Dr UNIT 1401, Longmont, CO 80503Off Market
- $373,2002 bd2 ba1k sqft635 Gooseberry Dr UNIT 2002, Longmont, CO 80503Off Market
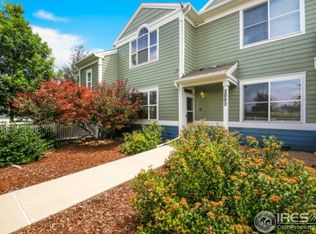
- $396,5002 bd2 ba1.1k sqft635 Gooseberry Dr UNIT 2004, Longmont, CO 80503Off Market
- $392,2002 bd2 ba1.2k sqft635 Gooseberry Dr UNIT 2005, Longmont, CO 80503Off Market
- $428,6003 bd2 ba1.4k sqft635 Gooseberry Dr UNIT 2006, Longmont, CO 80503Off Market
- $413,9003 bd2 ba1.2k sqft635 Gooseberry Dr UNIT 2007, Longmont, CO 80503Off Market
Nearby schools
GreatSchools rating
- 7/10Eagle Crest Elementary SchoolGrades: PK-5Distance: 0.6 mi
- 9/10Altona Middle SchoolGrades: 6-8Distance: 0.6 mi
- 8/10Silver Creek High SchoolGrades: 9-12Distance: 0.5 mi
Schools provided by the listing agent
- Elementary: Eagle Crest
- Middle: Altona
- High: Silver Creek
Source: IRES as distributed by MLS GRID. This data may not be complete. We recommend contacting the local school district to confirm school assignments for this home.
Get a cash offer in 3 minutes
Find out how much your home could sell for in as little as 3 minutes with a no-obligation cash offer.
Estimated market value
$390,400
Get a cash offer in 3 minutes
Find out how much your home could sell for in as little as 3 minutes with a no-obligation cash offer.
Estimated market value
$390,400
- Colorado
- Boulder County
- Longmont
- 80503
- 635 Gooseberry Dr Unit 1908
Nearby cities
Nearby neighborhoods
Nearby zip codes
Other Longmont Topics
