Great location! Beautiful Townhome with Lots of natural light in this lovely unit! with hardwoods on first floor, spacious morning room downstairs , fenced yard with greenway just beyond the fence. spacious Kitchen with center island open to family room and lot of storage . Three spacious bedrooms upstairs with conveniently located second floor laundry room. Attached bath in secondary bedrooms. Master bedroom has trey ceiling, bath with double vanities, tub with separate shower and a walk in closet and smaller closet. Move in ready. Association has Pool , Playground and Tennis courts. ADT security system and Wi-Fi thermostats are installed. Conveniently located near walking trails, this property offers a peaceful private backyard and close to everyday needs.
Sold for $465,000
$465,000
635 Grace Hodge Dr, Cary, NC 27519
3beds
1,773sqft
Townhouse, Residential
Built in 2009
3,049 Square Feet Lot
$460,600 Zestimate®
$262/sqft
$2,151 Estimated rent
Home value
$460,600
$438,000 - $488,000
$2,151/mo
Zestimate® history
Owner options
List your home for rent
$2,151/mo
Rent Zestimate®
Find your next renter with Zillow Rental Manager. Plus, with online applications, you can quickly screen prospective tenants – for free.
$2,151/mo
Rent Zestimate®
Refinance and save
$2,973/mo
Est. payment
Refinancing to a lower rate could help reduce your monthly payments and save thousands over the life of the loan.
$2,973/mo
Est. payment
Explore your selling options
Work with a Zillow partner agent
Leverage their expertise and Zillow's premium Showcase listings to get your home seen by more buyers.
Get startedList with your own agent
Get your home in front of millions of buyers by listing it on Zillow.
Learn how to do itSell it yourself
Take full control of how buyers see your home on Zillow by listing For Sale by Owner (FSBO).
List your homeWhat's special
Fenced yardHardwoods on first floorLots of natural lightTub with separate showerPeaceful private backyardSpacious morning roomThree spacious bedrooms
Zillow last checked:
Listing updated:
Listed by:
Anu Patibandla 919-249-7310,
AVIAN REALTY GROUP LLC
Bought with:
Ashley Wilson DeWeese, 208893
Keller Williams Legacy
Source: Doorify MLS,MLS#: 10100131
Facts & features
Interior
Bedrooms & bathrooms
- Bedrooms: 3
- Bathrooms: 3
- Full bathrooms: 2
- 1/2 bathrooms: 1
Heating
- Heat Pump
Cooling
- Ceiling Fan(s), Central Air, Zoned
Appliances
- Included: Dishwasher, Disposal, Dryer, Exhaust Fan, Gas Cooktop, Gas Water Heater, Ice Maker, Microwave, Refrigerator, Stainless Steel Appliance(s), Washer, Water Heater
- Laundry: In Unit, Upper Level
Features
- Bathtub/Shower Combination, Bidet, Built-in Features, Ceiling Fan(s), Crown Molding, Double Vanity, Granite Counters, Kitchen Island, Open Floorplan, Recessed Lighting, Separate Shower, Smooth Ceilings, Stone Counters, Tray Ceiling(s), Walk-In Closet(s)
- Flooring: Carpet, Ceramic Tile, Hardwood
- Windows: Blinds
- Has fireplace: No
- Common walls with other units/homes: 2+ Common Walls
Interior area
- Total structure area: 1,773
- Total interior livable area: 1,773 sqft
- Finished area above ground: 1,773
- Finished area below ground: 0
Property
Parking
- Total spaces: 4
- Parking features: Driveway, Garage, Guest
- Attached garage spaces: 2
- Uncovered spaces: 2
Features
- Levels: Two
- Stories: 2
- Patio & porch: Enclosed, Rear Porch
- Exterior features: Fenced Yard, Lighting, Private Yard, Smart Camera(s)/Recording, Smart Lock(s)
- Pool features: Community
- Fencing: Back Yard, Vinyl
- Has view: Yes
- View description: Trees/Woods
Lot
- Size: 3,049 Square Feet
- Features: Back Yard, Landscaped
Details
- Additional structures: Storage
- Parcel number: 0735819532
- Special conditions: Standard
Construction
Type & style
- Home type: Townhouse
- Architectural style: Traditional
- Property subtype: Townhouse, Residential
- Attached to another structure: Yes
Materials
- Stone Veneer, Vinyl Siding
- Foundation: Slab
- Roof: Shingle
Condition
- New construction: No
- Year built: 2009
Details
- Builder name: FOREVERHOME LLC
Utilities & green energy
- Sewer: Public Sewer
- Water: Public
- Utilities for property: Electricity Available, Natural Gas Available, Water Available
Green energy
- Energy efficient items: Thermostat
Community & HOA
Community
- Features: Playground, Pool, Tennis Court(s)
- Subdivision: Olde Carpenter
HOA
- Has HOA: Yes
- Amenities included: Landscaping, Maintenance Grounds, Picnic Area, Pool, Tennis Court(s)
- Services included: Insurance, Maintenance Grounds
- HOA fee: $160 monthly
- Additional fee info: Second HOA Fee $185.62 Quarterly
Location
- Region: Cary
Financial & listing details
- Price per square foot: $262/sqft
- Tax assessed value: $435,261
- Annual tax amount: $3,669
- Date on market: 6/2/2025
- Road surface type: Asphalt
Price history
| Date | Event | Price |
|---|---|---|
| 7/15/2025 | Sold | $465,000-1.4%$262/sqft |
Source:  Doorify MLS #10100131 Report a problem Doorify MLS #10100131 Report a problem | ||
| 6/7/2025 | Pending sale | $471,500$266/sqft |
Source: Doorify MLS #10100131 Report a problem | ||
| 6/2/2025 | Listed for sale | $471,500+6%$266/sqft |
Source: Doorify MLS #10100131 Report a problem | ||
| 10/19/2023 | Listing removed | -- |
Source: Zillow Rentals Report a problem | ||
| 9/13/2023 | Listed for rent | $2,200+17.3%$1/sqft |
Source: Zillow Rentals Report a problem | ||
| 4/18/2022 | Listing removed | -- |
Source: Zillow Rental Manager Report a problem | ||
| 4/15/2022 | Listed for rent | $1,875$1/sqft |
Source: Zillow Rental Manager Report a problem | ||
| 3/4/2022 | Sold | $445,000+76.6%$251/sqft |
Source: Public Record Report a problem | ||
| 12/30/2015 | Sold | $252,000+0.8%$142/sqft |
Source: Doorify MLS #2040262 Report a problem | ||
| 12/1/2015 | Pending sale | $249,900$141/sqft |
Source: Carolina's Choice Real Estate #2040262 Report a problem | ||
| 11/27/2015 | Listed for sale | $249,900+12.6%$141/sqft |
Source: Carolina's Choice Real Estate #2040262 Report a problem | ||
| 5/16/2013 | Sold | $222,000-0.2%$125/sqft |
Source: Public Record Report a problem | ||
| 3/23/2013 | Listed for sale | $222,500+24%$125/sqft |
Source: RE/MAX United #1880542 Report a problem | ||
| 9/8/2009 | Sold | $179,500$101/sqft |
Source: Public Record Report a problem | ||
Public tax history
| Year | Property taxes | Tax assessment |
|---|---|---|
| 2025 | $3,751 +2.2% | $435,261 |
| 2024 | $3,670 +22.9% | $435,261 +47.1% |
| 2023 | $2,985 +3.9% | $295,908 |
| 2022 | $2,874 +2% | $295,908 |
| 2021 | $2,816 -0.5% | $295,908 |
| 2020 | $2,831 +10.8% | $295,908 +25% |
| 2019 | $2,555 | $236,742 |
| 2018 | $2,555 +10.9% | $236,742 |
| 2017 | $2,305 +1.5% | $236,742 |
| 2016 | $2,270 +8.7% | $236,742 +12.7% |
| 2015 | $2,088 +6% | $210,016 |
| 2014 | $1,969 | $210,016 |
| 2013 | -- | $210,016 |
| 2012 | -- | $210,016 |
| 2011 | -- | $210,016 +2.3% |
| 2010 | -- | $205,249 |
Find assessor info on the county website
Neighborhood: 27519
Nearby homes
- $459,9003 bd2 ba1.6k sqft635 Grace Hodge Way, Cary, NC 27519Off Market
- $399,0003 bd3 ba1.6k sqft633 Grace Hodge Dr, Cary, NC 27519For Sale
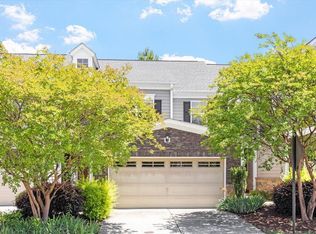
- $403,1003 bd2 ba1.5k sqft633 Grace Hodge Way, Cary, NC 27519Off Market
- $469,400-- bd2 ba1.8k sqft637 Grace Hodge Dr, Cary, NC 27519Off Market
- $442,5003 bd2 ba1.8k sqft637 Grace Hodge Way, Cary, NC 27519Off Market
- $434,400-- bd2 ba1.6k sqft631 Grace Hodge Dr, Cary, NC 27519Off Market
- $393,5003 bd2 ba1.5k sqft631 Grace Hodge Way, Cary, NC 27519Off Market
- $437,600-- bd2 ba1.7k sqft629 Grace Hodge Dr, Cary, NC 27519Off Market
Nearby schools
GreatSchools rating
- 7/10Carpenter ElementaryGrades: PK-5Distance: 0.1 mi
- 10/10Alston Ridge MiddleGrades: 6-8Distance: 3.5 mi
- 10/10Green Hope HighGrades: 9-12Distance: 0.7 mi
Schools provided by the listing agent
- Elementary: Wake - Carpenter
- Middle: Wake - Alston Ridge
- High: Wake - Green Hope
Source: Doorify MLS. This data may not be complete. We recommend contacting the local school district to confirm school assignments for this home.
Get a cash offer in 3 minutes
Find out how much your home could sell for in as little as 3 minutes with a no-obligation cash offer.
Estimated market value
$460,600
Get a cash offer in 3 minutes
Find out how much your home could sell for in as little as 3 minutes with a no-obligation cash offer.
Estimated market value
$460,600
- North Carolina
- Wake County
- Cary
- 27519
- 635 Grace Hodge Dr
Nearby cities
Nearby neighborhoods
Nearby zip codes
Other Cary Topics
