Skip main navigation
Sold for $615,000
  • $615,000

    635 Grand Ave, Havertown, PA 19083

    4beds
    2,494sqft
    Single Family Residence
    Built in 1956
    6,534 Square Feet Lot
    $630,300 Zestimate®
    $247/sqft
    $3,425 Estimated rent

    Home value

    $630,300

    $567,000 - $700,000

    $3,425/mo

    Zestimate® history
    Loading
    Loading...

    Owner options

    List your home for rent

    $3,425/mo

    Rent Zestimate®

    Find your next renter with Zillow Rental Manager. Plus, with online applications, you can quickly screen prospective tenants – for free.

    Learn more

    $3,425/mo

    Rent Zestimate®

    Refinance and save

    $4,178/mo

    Est. payment

    Refinancing to a lower rate could help reduce your monthly payments and save thousands over the life of the loan.

    See today's rates

    $4,178/mo

    Est. payment

    Explore your selling options

    Work with a Zillow partner agent

    Leverage their expertise and Zillow's premium Showcase listings to get your home seen by more buyers.

    Get started

    List with your own agent

    Get your home in front of millions of buyers by listing it on Zillow.

    Learn how to do it

    Sell it yourself

    Take full control of how buyers see your home on Zillow by listing For Sale by Owner (FSBO).

    List your home

    What's special

    White shaker-style cabinetryCharming quiet streetAdditional large living spaceHuge laundry roomFreshly seal-coated drivewayCentral island with seatingCozy gas fireplace
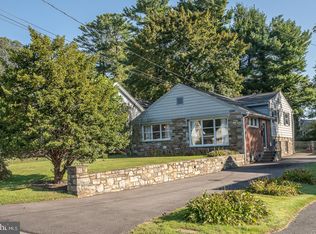
    This home is so much larger than it looks! EXCELLENT value in Havertown! Renovated and expanded, this stunning home is located in the highly desirable section of Havertown, within walking distance to several parks and the Llanerch Country Club. Situated on a charming, quiet street with easy access to shops, restaurants, schools, and activities, this home offers both convenience and community appeal. The main level features a spacious great room with exposed stone, brick, and wood beams, highlighted by a cozy gas fireplace, perfect for relaxing or entertaining. The brand-new custom kitchen boasts white shaker-style cabinetry, granite countertops, a central island with seating, and stainless steel appliances, while an additional large living space provides endless possibilities—use it as a formal dining room, family room, playroom, or more. Upstairs, there are three generously sized bedrooms and a fully renovated hall bath with tub/shower combo and tile surround. A few more steps to the 3rd story to find a very bright and large 4th bedroom/office/playroom that has a TON of storage space. The finished lower level offers a massive living area, full bath with tiled shower, HUGE laundry room that could double as an office/workspace/mudroom, and separate entrance to the back yard, making it ideal as an in-law suite, home office or family room, with seamless access to the backyard—perfect for entertaining or enjoying a game day BBQ. Other updates include a new roof, new hot water heater, new plumbing, new electrical, new flooring throughout, new kitchen, new baths, and a freshly seal-coated driveway. Located in the award-winning Haverford School District, this home combines modern upgrades with classic charm in a prime location.

    Zillow last checked:

    Listing updated:

    Listed by:

    Victoria Sheridan 610-662-6859,

    Coldwell Banker Realty,

    Listing Team: Tori Sheridan & Jess Mudrick Team, Co-Listing Team: Tori Sheridan & Jess Mudrick Team,Co-Listing Agent: Jessica L Mudrick 610-717-7266,

    Coldwell Banker Realty

    Bought with:

    Maria Orr, RS274505

    BHHS Fox&Roach-Newtown Square

    Source: Bright MLS,MLS#: PADE2100866MLS Logo

    Facts & features

    Interior

    Bedrooms & bathrooms
    • Bedrooms: 4
    • Bathrooms: 2
    • Full bathrooms: 2
    Basement
    • Area: 0
    Heating
    • Hot Water, Electric
    Cooling
    • Central Air, Ceiling Fan(s), ENERGY STAR Qualified Equipment, Natural Gas
    Appliances
    • Included: Dishwasher, Disposal, Energy Efficient Appliances, Self Cleaning Oven, Oven/Range - Gas, Stainless Steel Appliance(s), Water Heater, Gas Water Heater
    • Laundry: Lower Level
    Features
    • Bathroom - Stall Shower, Combination Kitchen/Dining, Crown Molding, Exposed Beams, Family Room Off Kitchen, Eat-in Kitchen, Kitchen Island, Kitchen - Table Space, Recessed Lighting, Beamed Ceilings
    • Flooring: Hardwood, Ceramic Tile, Carpet, Wood
    • Windows: Bay/Bow
    • Basement: Partial
    • Number of fireplaces: 1
    • Fireplace features: Brick, Mantel(s), Gas/Propane
    Interior area
    • Total structure area: 2,494
    • Total interior livable area: 2,494 sqft
    • Finished area above ground: 2,494
    • Finished area below ground: 0

    Property

    Parking
    • Total spaces: 3
    • Parking features: Asphalt, Private, Driveway
    • Uncovered spaces: 3
    Accessibility
    • Accessibility features: None
    Features
    • Levels: Multi/Split,Three
    • Stories: 3
    • Exterior features: Chimney Cap(s), Street Lights
    • Pool features: None
    • Fencing: Partial
    Lot
    • Size: 6,534 sqft
    • Dimensions: 55.00 x 125.00
    • Features: Landscaped, Level, Middle Of Block
    Details
    • Additional structures: Above Grade, Below Grade
    • Parcel number: 22090127900
    • Zoning: R-10
    • Special conditions: Standard

    Construction

    Type & style
    • Home type: SingleFamily
    • Property subtype: Single Family Residence
    Materials
    • Brick, Aluminum Siding, Combination
    • Foundation: Brick/Mortar, Block
    • Roof: Architectural Shingle
    Condition
    • Excellent
    • New construction: No
    • Year built: 1956
    • Major remodel year: 2025

    Utilities & green energy

    • Electric: 150 Amps
    • Sewer: Public Sewer
    • Water: Public

    Community & neighborhood

    Location
    • Region: Havertown
    • Subdivision: None Available
    • Municipality: HAVERFORD TWP

    Other

    Other facts
    • Listing agreement: Exclusive Agency
    • Listing terms: Cash,Conventional,FHA
    • Ownership: Fee Simple

    Price history

    DateEventPrice
    12/23/2025Sold$615,000-1.6%$247/sqft
    Source: Bright MLS #PADE2100866 Report a problem
    11/28/2025Contingent$625,000$251/sqft
    Source: Bright MLS #PADE2100866 Report a problem
    11/11/2025Price change$625,000-1.6%$251/sqft
    Source: Bright MLS #PADE2100866 Report a problem
    10/30/2025Price change$635,000-0.8%$255/sqft
    Source: Bright MLS #PADE2100866 Report a problem
    10/24/2025Listed for sale$639,900+1.7%$257/sqft
    Source: Bright MLS #PADE2100866 Report a problem
    9/24/2025Listing removed$629,000$252/sqft
    Source: Bright MLS #PADE2099242 Report a problem
    9/15/2025Contingent$629,000$252/sqft
    Source: Bright MLS #PADE2099242 Report a problem
    9/4/2025Listed for sale$629,000-0.1%$252/sqft
    Source: Bright MLS #PADE2099242 Report a problem
    9/4/2025Listing removed$629,900$253/sqft
    Source: Bright MLS #PADE2091866 Report a problem
    8/11/2025Price change$629,900-1.6%$253/sqft
    Source: Bright MLS #PADE2091866 Report a problem
    7/30/2025Listed for sale$639,900$257/sqft
    Source: Bright MLS #PADE2091866 Report a problem
    6/23/2025Listing removed$639,900$257/sqft
    Source: Bright MLS #PADE2091866 Report a problem
    6/17/2025Contingent$639,900$257/sqft
    Source: Bright MLS #PADE2091866 Report a problem
    6/13/2025Listed for sale$639,900+43.8%$257/sqft
    Source: Bright MLS #PADE2091866 Report a problem
    12/5/2024Sold$445,000$178/sqft
    Source: Public Record Report a problem

    Public tax history

    YearProperty taxesTax assessment
    2025$8,793 +6.2%$321,930
    2024$8,278 +2.9%$321,930
    2023$8,042 +2.4%$321,930
    2022$7,854 $321,930
    2021$7,854 +935.5%$321,930 +131.8%
    2020$759 -88%$138,900
    2019$6,337 +1.7%$138,900
    2018$6,229 +717.1%$138,900
    2017$762 -2%$138,900
    2016$778 +2%$138,900
    2015$762 -2%$138,900
    2014$778 +2.8%$138,900
    2013$757 +2.8%$138,900
    2012$736 +2.3%$138,900
    2011$720 $138,900
    2010$720 +9.7%$138,900
    2009$656 $138,900
    2008$656 +6.1%$138,900
    2007$618 $138,900
    2006$618 $138,900
    2005$618 $138,900
    2004$618 +8.5%$138,900
    2003$569 +7.9%$138,900
    2002$528 $138,900
    2000$528 $138,900

    Find assessor info on the county website

    Neighborhood: 19083

    Nearby schools

    GreatSchools rating
    Schools provided by the listing agent
    • District: Haverford Township

    Source: Bright MLS. This data may not be complete. We recommend contacting the local school district to confirm school assignments for this home.

    Get a cash offer in 3 minutes
    Find out how much your home could sell for in as little as 3 minutes with a no-obligation cash offer.
    Estimated market value
    $630,300
    Get a cash offer in 3 minutes
    Find out how much your home could sell for in as little as 3 minutes with a no-obligation cash offer.
    Estimated market value
    $630,300