The charm in this East Lake Forest home is truly unmatched! Filled with gorgeous interior design touches and character, the floor plan flows in a thoughtful manner and the home itself is in meticulous, turnkey condition. A welcoming front porch opens to a spacious foyer, perfectly positioned between a bright, cozy sunroom/office and a warm family room featuring built-in shelves and a fireplace. Both rooms lead to the dining room and open kitchen area, complete with a charming storage nook, making the layout work well for everyday living and when entertaining. The bright kitchen, with its island and ample counter space, opens to the breakfast room and leads directly to the back patio, creating effortless indoor-outdoor living. Upstairs, the spacious primary suite plus three additional bedrooms blend the character of the home with a fresh, updated feel. The basement offers both a versatile recreation room and a dedicated craft or work room. Outside, the beautifully-landscaped backyard provides additional living space surrounded by lush greenery and flowers, anchored by a detached two-car garage. All of this, set in a highly desirable East Lake Forest location, makes this home truly special.
Contingent
$1,149,000
635 Green Briar Ln, Lake Forest, IL 60045
4beds
2,624sqft
Single Family Residence
Built in 1940
8,537 Square Feet Lot
$-- Zestimate®
$438/sqft
$-- HOA
What's special
Detached two-car garageWelcoming front porchSpacious foyerCharming storage nookSpacious primary suite
- --
- on Zillow |
- 367
- views |
- 2
- saves |
Likely to sell faster than
Zillow last checked:
Listed by:
Andra O'Neill 847-295-0700,
@properties Christie's International Real Estate
Source: MRED as distributed by MLS GRID,MLS#: 12658091
Facts & features
Interior
Bedrooms & bathrooms
- Bedrooms: 4
- Bathrooms: 4
- Full bathrooms: 2
- 1/2 bathrooms: 2
Rooms
- Room types: Recreation Room, Foyer, Other Room, Heated Sun Room
Primary bedroom
- Features: Flooring (Hardwood), Bathroom (Full)
- Level: Second
- Area: 323 Square Feet
- Dimensions: 17X19
Bedroom 2
- Features: Flooring (Hardwood)
- Level: Second
- Area: 126 Square Feet
- Dimensions: 14X9
Bedroom 3
- Features: Flooring (Hardwood)
- Level: Second
- Area: 216 Square Feet
- Dimensions: 18X12
Bedroom 4
- Features: Flooring (Hardwood)
- Level: Second
- Area: 117 Square Feet
- Dimensions: 13X9
Dining room
- Features: Flooring (Hardwood)
- Level: Main
- Area: 192 Square Feet
- Dimensions: 16X12
Family room
- Features: Flooring (Hardwood)
- Level: Main
- Area: 110 Square Feet
- Dimensions: 11X10
Foyer
- Features: Flooring (Hardwood)
- Level: Main
- Area: 66 Square Feet
- Dimensions: 11X6
Other
- Features: Flooring (Hardwood)
- Level: Main
- Area: 117 Square Feet
- Dimensions: 13X9
Kitchen
- Features: Kitchen (Island), Flooring (Hardwood)
- Level: Main
- Area: 238 Square Feet
- Dimensions: 17X14
Laundry
- Features: Flooring (Slate)
- Level: Main
- Area: 54 Square Feet
- Dimensions: 9X6
Living room
- Features: Flooring (Hardwood)
- Level: Main
- Area: 308 Square Feet
- Dimensions: 22X14
Other
- Features: Flooring (Carpet)
- Level: Basement
- Area: 361 Square Feet
- Dimensions: 19X19
Recreation room
- Features: Flooring (Carpet)
- Level: Basement
- Area: 441 Square Feet
- Dimensions: 21X21
Heating
- Natural Gas, Forced Air
Cooling
- Central Air
Appliances
- Included: Double Oven, Dishwasher, Refrigerator, Washer, Dryer, Disposal, Stainless Steel Appliance(s), Cooktop, Gas Water Heater
- Laundry: Main Level, Sink
Features
- Built-in Features, Separate Dining Room
- Flooring: Hardwood
- Basement: Partially Finished,Partial
- Attic: Unfinished
- Number of fireplaces: 1
- Fireplace features: Wood Burning, Family Room
Interior area
- Total structure area: 3,840
- Total interior livable area: 2,624 sqft
- Finished area below ground: 350
Property
Parking
- Total spaces: 2
- Parking features: Asphalt, Garage Door Opener, Heated Garage, Yes, Garage Owned, Detached, Garage
- Garage spaces: 2
- Has uncovered spaces: Yes
Accessibility
- Accessibility features: No Disability Access
Features
- Stories: 2
- Patio & porch: Patio
Lot
- Size: 8,537 Square Feet
Details
- Parcel number: 16042030030000
- Special conditions: None
Construction
Type & style
- Home type: SingleFamily
- Architectural style: Cape Cod
- Property subtype: Single Family Residence
Materials
- Wood Siding
- Foundation: Concrete Perimeter
- Roof: Asphalt
Condition
- New construction: No
- Year built: 1940
Utilities & green energy
- Sewer: Public Sewer
- Water: Lake Michigan
Community & HOA
Community
- Features: Park, Curbs, Sidewalks, Street Paved
- Subdivision: Northmoor
HOA
- Services included: None
Location
- Region: Lake Forest
Financial & listing details
- Price per square foot: $438/sqft
- Tax assessed value: $788,566
- Annual tax amount: $15,653
- Ownership: Fee Simple
Estimated market value
Not available
Estimated sales range
Not available
Not available
Price history
| Date | Event | Price |
|---|---|---|
| 6/26/2017 | Sold | $770,000-1.9%$293/sqft |
Source:  MRED as distributed by MLS GRID #09617135 Report a problem MRED as distributed by MLS GRID #09617135 Report a problem | ||
| 5/10/2017 | Pending sale | $785,000$299/sqft |
Source: @properties #09617135 Report a problem | ||
| 5/6/2017 | Listed for sale | $785,000+106.6%$299/sqft |
Source: @properties #09617135 Report a problem | ||
| 8/26/2002 | Sold | $380,000+34.8%$145/sqft |
Source: Public Record Report a problem | ||
| 8/7/1998 | Sold | $282,000+52.4%$107/sqft |
Source: Public Record Report a problem | ||
| 4/28/1994 | Sold | $185,000$71/sqft |
Source: Public Record Report a problem | ||
Public tax history
| Year | Property taxes | Tax assessment |
|---|---|---|
| 2024 | $15,254 +6.3% | $278,782 +6.1% |
| 2023 | $14,350 -2% | $262,829 +10.9% |
| 2022 | $14,646 +5.5% | $236,911 -5% |
| 2021 | $13,885 +2.9% | $249,394 +3.4% |
| 2020 | $13,499 +3.7% | $241,077 +0.5% |
| 2019 | $13,011 +6% | $239,949 0% |
| 2018 | $12,277 | $239,991 -0.8% |
| 2017 | $12,277 +7% | $242,020 +5% |
| 2016 | $11,478 -6.3% | $230,407 +7.6% |
| 2015 | $12,244 +1.3% | $214,073 -4.6% |
| 2014 | $12,085 +3.7% | $224,304 -0.6% |
| 2012 | $11,649 +7.7% | $225,613 -3.5% |
| 2011 | $10,813 +2.1% | $233,676 -14.1% |
| 2010 | $10,585 +2.7% | $272,037 -5.6% |
| 2009 | $10,302 +2.6% | $288,297 -1% |
| 2008 | $10,037 +83% | $291,210 +4.7% |
| 2006 | $5,483 +5.6% | $278,005 |
| 2005 | $5,194 +7.4% | -- |
| 2004 | $4,835 +4.7% | -- |
| 2003 | $4,619 +11.7% | -- |
| 2002 | $4,134 -0.2% | -- |
| 2001 | $4,143 -0.8% | $93,095 +3.1% |
| 2000 | $4,174 | $90,264 |
Find assessor info on the county website
Monthly payment
Est. payment
Payment breakdown
Explore the cost of this home by adjusting the details. Changes won't be saved.Climate risks
Neighborhood: 60045
Nearby schools
GreatSchools rating
- 10/10Deer Path Middle School EastGrades: 5-6Distance: 2.4 mi
- 10/10Deer Path Middle School WestGrades: 7-8Distance: 2.4 mi
- 9/10Lake Forest High SchoolGrades: 9-12Distance: 1.8 mi
Schools provided by the listing agent
- Elementary: Sheridan Elementary School
- Middle: Deer Path Middle School
- High: Lake Forest High School
- District: 67
Source: MRED as distributed by MLS GRID. This data may not be complete. We recommend contacting the local school district to confirm school assignments for this home.
- $776,5004 bd3 ba1.8k sqft625 Green Briar Ln, Lake Forest, IL 60045Sold

- $1,152,3004 bd3 ba2.6k sqft647 Green Briar Ln, Lake Forest, IL 60045Off Market
- $610,0003 bd3 ba1.7k sqft617 Green Briar Ln, Lake Forest, IL 60045Sold

- $1,254,100-- bd3 ba2.7k sqft659 Green Briar Ln, Lake Forest, IL 60045Off Market
- $595,3002 bd2 ba1.2k sqft634 Greenview Pl, Lake Forest, IL 60045Off Market
- $560,0004 bd2 ba1.8k sqft642 Greenview Pl, Lake Forest, IL 60045Sold
- $712,8003 bd3 ba1.6k sqft628 Greenview Pl, Lake Forest, IL 60045Off Market
- $611,2002 bd1 ba1.3k sqft650 Greenview Pl, Lake Forest, IL 60045Off Market
A local agent can set up tours, give advice and negotiate with sellers.
A local lender can help you make sure your offer is ready when you are.
Similar homes
- $1,195,0004 bd4 ba3.6k sqft1741 Stanford Ct, Lake Forest, IL 60045New
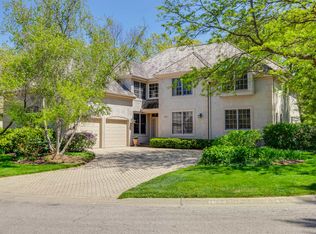 MLS ID #12701270, Donna Mancuso, Jameson Sotheby's International Realty. MRED as distributed by MLS GRID
 - $998,0005 bd4 ba2.7k sqft250 Wilshire Rd, Lake Forest, IL 60045Active
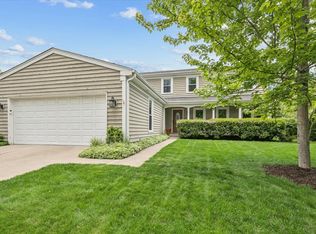 MLS ID #12645941, Kimberly Shortsle, Jameson Sotheby's International Realty. MRED as distributed by MLS GRID
 - $995,0004 bd3 ba2.9k sqft2145 Kenton Ln, Libertyville, IL 60048New
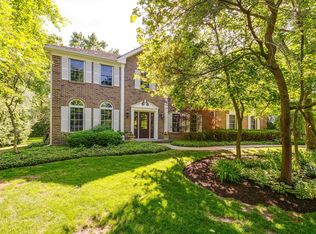 MLS ID #12709605, Anne Hardy, Berkshire Hathaway-Chicago. MRED as distributed by MLS GRID
 - $1,475,0006 bd6 ba3.3k sqft455 Hunter Ln, Lake Forest, IL 60045Active
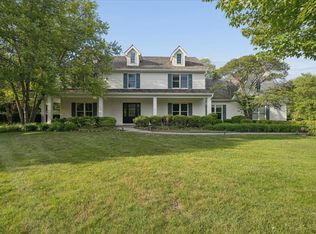 MLS ID #12674824, Elizabeth de Wet, Jameson Sotheby's International Realty. MRED as distributed by MLS GRID
 - $1,075,0005 bd5 ba3.2k sqft25568 N Countryside Dr, Lake Barrington, IL 60010NewMLS ID #12712145, Allyson Campbell, Compass. MRED as distributed by MLS GRID
- $1,395,0004 bd3 ba2.3k sqft420 Brier St, Kenilworth, IL 60043NewMLS ID #12709450, Dinny Dwyer, Compass. MRED as distributed by MLS GRID
- $1,095,0006 bd6 ba3.3k sqft2925 Parkside Dr, Highland Park, IL 60035ActiveMLS ID #12685702, Beth Wexler, @properties Christie's International Real Estate. MRED as distributed by MLS GRID
- $925,0005 bd6 ba3.6k sqft941 Greenwood Ave, Deerfield, IL 60015NewMLS ID #12701961, Alan Berlow, Coldwell Banker Realty. MRED as distributed by MLS GRID
- $1,175,0006 bd5 ba3.7k sqft5898 Partridge Ln, Long Grove, IL 60047ActiveMLS ID #12689778, Lizette Delgado, Realty of America, LLC. MRED as distributed by MLS GRID
- $1,150,0004 bd4 ba3.2k sqft20855 N Laurel Dr, Deer Park, IL 60010ActiveMLS ID #12682387, Joseph Woodbury, Baird & Warner. MRED as distributed by MLS GRID
- $750,0004 bd3 ba1.9k sqft1123 Breckenridge Ave, Lake Forest, IL 60045ActiveMLS ID #12655209, Lori Glattly, Berkshire Hathaway HomeServices Chicago. MRED as distributed by MLS GRID
- $819,9004 bd4 ba2.8k sqft5544 Oak Grove Dr, Long Grove, IL 60047ActiveMLS ID #12707080, Jane Lee, RE/MAX Top Performers. MRED as distributed by MLS GRID
- $1,150,0004 bd4 ba3k sqft616 Birchwood Ave, Des Plaines, IL 60018ActiveMLS ID #12707726, Grace Pawlikowski, CNC,CSC, Royal Family Real Estate. MRED as distributed by MLS GRID
- $890,0004 bd3 ba2.5k sqft880 Hiawatha Ln, Riverwoods, IL 60015ActiveMLS ID #12697950, Jamie Walker, @properties Christie's International Real Estate. MRED as distributed by MLS GRID
- $1,300,0004 bd5 ba3.1k sqft512 Oak St, Libertyville, IL 60048ActiveMLS ID #12629511, Daniel Timm, Baird & Warner. MRED as distributed by MLS GRID
- $1,095,0004 bd6 ba3.4k sqft1971 Countryside Dr, Libertyville, IL 60048ActiveMLS ID #12660234, Christopher Stephens, Century 21 Circle. MRED as distributed by MLS GRID
- $1,399,0002 bd2 ba2k sqft485 Oakwood Ave APT D2, Lake Forest, IL 60045ActiveMLS ID #12645378, Elizabeth Wieneke, Compass. MRED as distributed by MLS GRID
- $849,0004 bd3 ba2.6k sqft1240 Bar Harbor Ter, Northbrook, IL 60062ActiveMLS ID #12699863, Marsha Schwartz, ABR,CRS,GRI,SRES, Coldwell Banker Realty. MRED as distributed by MLS GRID
- $950,0004 bd3 ba2.6k sqft3614 Radcliffe Dr, Northbrook, IL 60062ActiveMLS ID #12685732, Caroline Gau, ABR, Real Broker LLC. MRED as distributed by MLS GRID
- $695,0005 bd4 ba2.7k sqft1145 Furlong Dr, Libertyville, IL 60048ActiveMLS ID #12680706, Dawn Sullivan, ABR,CSC,RENE,SRES, @properties Christie's International Real Estate. MRED as distributed by MLS GRID
