Skip main navigation
Pending
  • $745,000

    635 Greenway Ter, Kansas City, MO 64113

    3beds
    2,200sqft
    : 
    $5,360/mo
    Get pre-qualified
    Single Family Residence
    Built in 1922
    8,177 Square Feet Lot
    $-- Zestimate®
    $339/sqft
    $13/mo HOA

    What's special

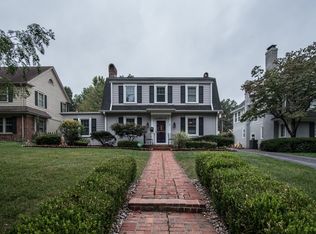
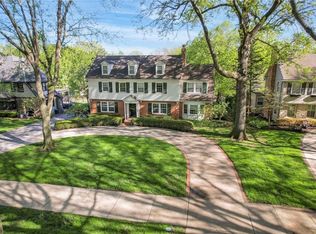
    A classic Brookside home on a much-loved Greenway Terrace. Beautiful street presence & wonderful interior space—it is a dream. The circular floor plan is perfect for daily living and leads from one stunning space to another. Gracious living room with fireplace, built-ins, new plantation shutters and wall sconces. The dining room is a lovely spot for entertaining with pretty views of the west garden and patio. Updated fresh white kitchen with newer appliance and great storage. A custom built-in Italian leather banquette. Comfortable extra seating for dining or just enjoying the kitchen. Chic powder bath with high-end touches. A sunny family room with handsome built-in bookshelves and a wall of windows overlooking the lushly landscaped yard. The pretty 1920s turned staircase leads to a generous primary suite and a lovely renovated full bath with additional closet space. The 2nd bedroom has been updated with blackout shades and overlooks the stunning yard. Bedrooms 2 and 3 share a gorgeous hall bath. The outdoor living spaces are amazing. The allure of the offset front porch is a perfect spot for a morning coffee. A renovated antique brick patio is accessible from the family room. Perfect for grilling and dining. There is also a flagstone walkway and fire pit area on the side of the house—think evenings under the twinkle lights. All the professional landscape has been updated with consideration to drainage. It has been thoughtfully designed to provide multiple outdoor opportunities. Attention to detail is everywhere. In the basement, you’ll see beautifully rebuilt steps and fresh epoxy covered flooring with great storage. There is potential for a playroom or exercise space in this area. The 2-car detached garage is equipped with 2 EV charging stations. All of this is just 2 blocks to the Brookside shops, dining, parks, and Trolley Trail. The list of updates reflects an impressive level of care. It is a gem!
    27 days
    1,994
    156

    Zillow last checked:

    Listing updated:

    Listed by:

    Nancy Stark 913-961-3352,

    ReeceNichols -The Village

    Source: Heartland MLS as distributed by MLS GRID,MLS#: 2640315MLS Logo

      Facts & features

      Interior

      Bedrooms & bathrooms
      • Bedrooms: 3
      • Bathrooms: 3
      • Full bathrooms: 2
      • 1/2 bathrooms: 1
      Bedroom 1
      • Level: Second
      Bedroom 2
      • Level: Second
      Bedroom 3
      • Level: Second
      Living room
      • Features: Fireplace
      • Level: Main
      Heating
      • Forced Air
      Cooling
      • Electric
      Appliances
      • Included: Dishwasher, Disposal, Dryer, Exhaust Fan, Refrigerator, Electric Range, Washer
      • Laundry: In Basement
      Features
      • Smart Thermostat
      • Flooring: Marble, Wood
      • Doors: Storm Door(s)
      • Windows: Window Coverings, Storm Window(s), Thermal Windows
      • Basement: Unfinished,Stone/Rock,Sump Pump
      • Number of fireplaces: 1
      • Fireplace features: Living Room
      Interior area
      • Total structure area: 2,200
      • Total interior livable area: 2,200 sqft
      • Finished area above ground: 2,200

      Property

      Parking
      • Total spaces: 2
      • Parking features: Detached, Garage Faces Front, Shared Driveway
      • Garage spaces: 2
      • Has uncovered spaces: Yes
      Features
      • Patio & porch: Patio, Porch
      • Exterior features: Fire Pit
      • Fencing: Partial,Privacy,Wood
      Lot
      • Size: 8,177 Square Feet
      • Features: Sprinkler-In Ground
      Details
      • Parcel number: 47340050900000000

      Construction

      Type & style
      • Home type: SingleFamily
      • Architectural style: Traditional
      • Property subtype: Single Family Residence
      Materials
      • Shingle Siding, Stucco & Frame
      • Roof: Composition
      Condition
      • Year built: 1922

      Utilities & green energy

      • Sewer: Public Sewer
      • Water: Public

      Community & HOA

      Community
      • Subdivision: Greenway Fields
      HOA
      • Has HOA: Yes
      • HOA fee: $160 annually
      • HOA name: Greenway Fields
      Location
      • Region: Kansas City

      Financial & listing details

      • Price per square foot: $339/sqft
      • Tax assessed value: $425,840
      • Annual tax amount: $6,947
      • Date on market: 9/10/2026
      • Exclusions: Security System
      • Ownership: Private
      • Road surface type: Paved

        Estimated market value

        Not available

        Estimated sales range

        Not available

        Not available

        Price history

        DateEventPrice
        9/21/2026Pending sale$745,000$339/sqft
        Source: Heartland MLS as distributed by MLS GRID #2640315 Report a problem
        9/10/2026Listed for sale$745,000+35.5%$339/sqft
        Source: Heartland MLS as distributed by MLS GRID #2640315 Report a problem
        5/28/2021Sold--
        Source: Heartland MLS as distributed by MLS GRID #2314748 Report a problem
        4/21/2021Pending sale$549,950$250/sqft
        Source: Heartland MLS as distributed by MLS GRID #2314748 Report a problem
        4/20/2021Listed for sale$549,950$250/sqft
        Source: Heartland MLS as distributed by MLS GRID #2314748 Report a problem
        5/26/2016Sold--
        Source: Heartland MLS as distributed by MLS GRID #45001_1993769 Report a problem

        Public tax history

        YearProperty taxesTax assessment
        2025$6,947 -25%$80,910 -29.8%
        2024$9,262 +0.9%$115,330
        2023$9,176 +76.7%$115,330 +88.5%
        2022$5,192 +0.3%$61,180
        2021$5,175 +5.5%$61,180 +7%
        2020$4,907 +2.1%$57,184
        2019$4,808 $57,184 +18.1%
        2018$4,808 +19.8%$48,401
        2017$4,015 +2.7%$48,401 +2.6%
        2016$3,909 +1.4%$47,188 +2%
        2014$3,854 +1%$46,263
        2013$3,814 +0.5%$46,263 +3.3%
        2012$3,797 +3.6%$44,770
        2011$3,665 +0.8%$44,770
        2010$3,634 -3.5%$44,770
        2009$3,768 +0.5%$44,770 -4%
        2008$3,750 +2.1%$46,636
        2007$3,674 +0%$46,636 +3%
        2006$3,674 +38.5%$45,277
        2005$2,653 +0.1%$45,277 +36.6%
        2004$2,650 +14.3%$33,156
        2003$2,319 +0.3%$33,156 +15%
        2002$2,313 +11.7%$28,832
        2001$2,070 $28,832
        Find assessor info on the county website

        Monthly payment

        Est. payment

        Payment breakdown

        Explore the cost of this home by adjusting the details. Changes won't be saved.
        All calculations are estimates and provided by Zillow, Inc. for informational purposes only. Actual amounts may vary.
        HOA fees may include property taxes on listings classified as Co-Ops. Contact the listing agent and/or owner for fee details.
        See how much you could borrow to make a competitive offer.

        Climate risks

        Neighborhood: Greenway Fields

        Getting around

        74 / 100
        Very Walkable
        32 / 100
        Some Transit
        59 / 100
        Bikeable

        Nearby schools

        GreatSchools rating

        A local agent can set up tours, give advice and negotiate with sellers.

        A local lender can help you make sure your offer is ready when you are.

        Browse local experts