Skip main navigation
For sale
  • Price cut: $9.9K (6/28)
    $425,000

    635 Grove Manor Park, Suwanee, GA 30024

    3beds
    2,592sqft
    : 
    Loading
    Get pre-qualified
    Townhouse
    Built in 2006
    0.4 Acres Lot
    $-- Zestimate®
    $164/sqft
    $360/mo HOA

    What's special

    Sunny clean homeSplit bedroom planIsland with breakfast barStainless steel appliancesPlenty of granite counterspaceLarge breakfast areaWalk-in closet
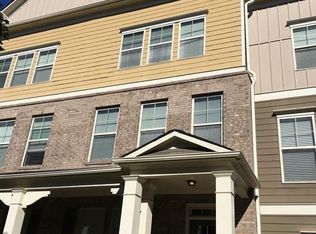
    PRICE IMPROVED ON THIS BEAUTIFULLY RENOVATED 3-BED/3 FULL BATH TOWNHOUSE WITH 2-CAR GARAGE! Located in Village Grove, Suwanee's premier live, work, play community! New LVP flooring and freshly paint throughout - no carpet! With over $25K in recent updates, this sunny, clean home is ready for a quick close and move-in! The spacious kitchen boasts plenty of granite counterspace, a pantry, stainless steel appliances that include a gas range, microwave dishwasher and refrigerator, an island with breakfast bar and a large breakfast area. Featuring a split bedroom plan, the primary and secondary bedroom suites are on the upper level, with a third bedroom with full bath on the entry level. The luxurious primary bathroom features a double vanity, soaking tub and separate shower, as well as a walk-in closet. A secluded built-in office space with desk is located on the entry level. The private rear deck has the added bonus - a view overlooking a lush park! Enjoy Village Grove's resort-style facilities that include an Olympic-sized swimming pool, 4 lighted tennis courts and 2 playgrounds and are surrounded by tree-lined streets, plenty of open space and a field for walking, sports and events. Walk or bike to restaurants, shopping and services, or travel the Suwanee Greenway to Town Center for festivals and other events. Excellent North Gwinnett schools! View the 3D virtual tour!
    19 days
    |
    417
    |
    12
    |

    Zillow last checked:

    Listing updated:

    Listed by:

    Mary Ellen Small 404-395-1177,

    EXP Realty LLC

    Source: Hive MLS,MLS#: CL358798MLS LogoOriginating MLS: Athens Area Association of REALTORS

    Loading...

      Facts & features

      Interior

      Bedrooms & bathrooms
      • Bedrooms: 3
      • Bathrooms: 4
      • Full bathrooms: 3
      • 1/2 bathrooms: 1
      • Main level bathrooms: 1
      Heating
      • Central, Natural Gas, Zoned
      Cooling
      • Central Air, Electric, Zoned
      Appliances
      • Included: Some Gas Appliances, Dishwasher, Disposal, Gas Water Heater, Microwave, Oven, Range, Refrigerator
      • Laundry: Dryer Hookup, Laundry Room, Upper Level
      Features
      • Breakfast Bar, Breakfast Area, Ceiling Fan(s), Double Vanity, Entrance Foyer, Garden Tub/Roman Tub, Kitchen Island, Pantry, Pull Down Attic Stairs, Separate Shower, Upper Level Primary, Fireplace
      • Windows: Double Pane Windows
      • Attic: Pull Down Stairs
      • Has fireplace: Yes
      • Fireplace features: Factory Built, Family Room, Gas, Gas Log
      • Common walls with other units/homes: 2+ Common Walls
      Interior area
      • Total interior livable area: 2,592 sqft
      • Finished area above ground: 2,260
      • Finished area below ground: 0
      Video & virtual tour

      Property

      Parking
      • Total spaces: 2
      • Parking features: Attached, Underground, Garage, Garage Door Opener, Rear/Side/Off Street
      • Garage spaces: 2
      Features
      • Pool features: Community
      • Has view: Yes
      • View description: Panoramic
      Lot
      • Size: 0.4 Acres
      • Features: Greenbelt, Interior Lot, Level
      Details
      • Parcel number: R7252543
      • Zoning: AA040
      • Zoning description: Mixed use,Single Family
      • Special conditions: Standard

      Construction

      Type & style
      • Home type: Townhouse
      • Architectural style: Traditional
      • Property subtype: Townhouse
      • Attached to another structure: Yes
      Materials
      • Concrete
      • Foundation: Slab
      • Roof: Composition
      Condition
      • Year built: 2006

      Utilities & green energy

      • Electric: 220 Volts
      • Sewer: Public Sewer, Storm Sewer
      • Water: Public
      • Utilities for property: Cable Available, Underground Utilities, Sewer Available, Sewer Not Available
      Green energy
      • Energy efficient items: Windows

      Community & HOA

      Community
      • Features: Pool, Playground, Park, Shopping, Street Lights, Sidewalks, Tennis Court(s), Trails/Paths
      • Security: Security System
      • Subdivision: Village Grove #3 Ph 2
      HOA
      • Has HOA: Yes
      • HOA fee: $360 monthly
      Location
      • Region: Suwanee

      Financial & listing details

      • Price per square foot: $164/sqft
      • Tax assessed value: $422,000
      • Annual tax amount: $6,202
      • Date on market: 6/20/2026
      • Cumulative days on market: 19 days
      • Listing agreement: Exclusive Right To Sell
      • Listing terms: ARM,Cash,Conventional,1031 Exchange,FHA,VA Loan
      • Inclusions: Alarm-Smoke/Fire, Ceiling Fans, Gas Logs, Refrigerator, Security System
      • Ownership type: Homeowner/Owner,Investor

        Estimated market value

        Not available

        Estimated sales range

        Not available

        Not available

        Price history

        DateEventPrice
        6/28/2026Price change$425,000-2.3%$164/sqft
        Source: FMLS GA #7791741 Report a problem
        6/19/2026Listed for sale$434,900+170.1%$168/sqft
        Source: GAMLS #10789626 Report a problem
        6/14/2013Sold$161,000-30.4%$62/sqft
        Source: Public Record Report a problem
        7/24/2006Sold$231,200$89/sqft
        Source: Public Record Report a problem

        Public tax history

        YearProperty taxesTax assessment
        2025$5,334 -1.6%$168,800 -0.4%
        2024$5,423 +2.5%$169,480 +2.8%
        2023$5,293 $164,880 +15.7%
        2022-- $142,560 +29.7%
        2021-- $109,880
        2020$3,632 $109,880 +6.6%
        2019-- $103,040 +2.8%
        2018$3,396 +57.3%$100,240 +12.5%
        2016$2,159 $89,120 +38.4%
        2015$2,159 $64,400
        2014$2,159 $64,400 +2.4%
        2013-- $62,880
        2012-- $62,880 -12.1%
        2011-- $71,560 -14.5%
        2010-- $83,720
        2009-- $83,720
        2007-- $83,720

        Find assessor info on the county website

        Monthly payment

        Est. payment

        Payment breakdown

        Explore the cost of this home by adjusting the details. Changes won't be saved.
        All calculations are estimates and provided by Zillow, Inc. for informational purposes only. Actual amounts may vary.
        HOA fees may include property taxes on listings classified as Co-Ops. Contact the listing agent and/or owner for fee details.
        Mortgage interest rates are dependent on a number of factors, including credit score, down payment, and repayment length. Interest rate data provided by Zillow Group Marketplace, Inc. as of 1/1/1970 from various mortgage lenders with which we have lead or other similar arrangements; the Estimated Payment is an average of those rates.
        See how much you could borrow to make a competitive offer.

        Climate risks

        Neighborhood: 30024

        Getting around

        61 / 100
        Somewhat Walkable
        30 / 100
        Somewhat Bikeable

        Nearby schools

        GreatSchools rating

        A local agent can set up tours, give advice and negotiate with sellers.

        Browse local experts

        Similar homes

        Skip to the end of the carouselSkip to the beginning of the carousel