Tucked into the trees on one of Nashville’s rare bluff lots, this home is a true treehouse escape with panoramic views of downtown and the 3,100-acre Warner Parks. Located in Harpeth Trace—often called “Nashville’s Best Kept Secret”—it offers unmatched privacy just minutes from Green Hills, Belle Meade, Vanderbilt, and Brentwood. Step inside to light-filled spaces, refinished hardwoods, new lighting, and a modern Scandinavian kitchen that fits the home’s clean, architectural lines. The open living area, anchored by a woodburning fireplace, flows onto a massive upper deck—perfect for morning coffee as the sun rises over the city. Down below, a screened deck with a custom lounging bed offers another peaceful place to relax. The main-level primary suite features serene views, a walk-in closet, and a newly renovated spa-like bath. The garage and primary are on the same level—no steps required. Downstairs, the flexible layout includes three or four bedrooms. One has a refreshed ensuite bath; two others share an updated Jack & Jill. A large entertainment room opens directly onto the screened deck, blending indoor and outdoor living. With a new roof and HVAC in the last three years, this home offers comfort, character, and peace of mind—all in one of Nashville’s most unique, natural settings.
Closed
$1,037,500
635 Harpeth Trace Dr, Nashville, TN 37221
4beds
3,364sqft
Single Family Residence, Residential
Built in 1997
9,147 Square Feet Lot
$1,034,100 Zestimate®
$308/sqft
$3,514 Estimated rent
Home value
$1,034,100
$972,000 - $1.10M
$3,514/mo
Zestimate® history
Owner options
List your home for rent
$3,514/mo
Rent Zestimate®
Find your next renter with Zillow Rental Manager. Plus, with online applications, you can quickly screen prospective tenants – for free.
$3,514/mo
Rent Zestimate®
Refinance and save
$6,198/mo
Est. payment
Refinancing to a lower rate could help reduce your monthly payments and save thousands over the life of the loan.
$6,198/mo
Est. payment
Explore your selling options
Work with a Zillow partner agent
Leverage their expertise and Zillow's premium Showcase listings to get your home seen by more buyers.
Get startedList with your own agent
Get your home in front of millions of buyers by listing it on Zillow.
Learn how to do itSell it yourself
Take full control of how buyers see your home on Zillow by listing For Sale by Owner (FSBO).
List your homeWhat's special
Woodburning fireplaceRefinished hardwoodsLarge entertainment roomMain-level primary suiteRefreshed ensuite bathBluff lotsSerene views
Zillow last checked:
Listing updated:
Listed by:
Tom Andrews 615-300-8150,
WEICHERT, REALTORS - The Andrews Group,
Joelle Gordon,
WEICHERT, REALTORS - The Andrews Group
Bought with:
Cindy L Perling, 250917
Crye-Leike, Inc., REALTORS
Source: RealTracs MLS as distributed by MLS GRID,MLS#: 2822191
Facts & features
Interior
Bedrooms & bathrooms
- Bedrooms: 4
- Bathrooms: 4
- Full bathrooms: 3
- 1/2 bathrooms: 1
- Main level bedrooms: 1
Heating
- Central
Cooling
- Central Air
Appliances
- Included: Built-In Electric Oven, Built-In Gas Range, Dishwasher, Disposal, Microwave, Refrigerator, Stainless Steel Appliance(s)
- Laundry: Electric Dryer Hookup, Washer Hookup
Features
- Bookcases, Entrance Foyer, Extra Closets, Open Floorplan, Walk-In Closet(s), Wet Bar, High Speed Internet, Kitchen Island
- Flooring: Carpet, Wood, Tile
- Basement: Crawl Space
- Number of fireplaces: 1
- Fireplace features: Wood Burning
Interior area
- Total structure area: 3,364
- Total interior livable area: 3,364 sqft
- Finished area above ground: 3,364
Property
Parking
- Total spaces: 2
- Parking features: Garage Door Opener, Garage Faces Front
- Attached garage spaces: 2
Features
- Levels: Two
- Stories: 2
- Patio & porch: Deck, Screened
- Has view: Yes
- View description: Bluff, City
Lot
- Size: 9,147 Square Feet
- Dimensions: 68 x 165
- Features: Views, Wooded
Details
- Parcel number: 143020A07700CO
- Special conditions: Standard
Construction
Type & style
- Home type: SingleFamily
- Architectural style: Contemporary
- Property subtype: Single Family Residence, Residential
Materials
- Wood Siding
- Roof: Shingle
Condition
- New construction: No
- Year built: 1997
Utilities & green energy
- Sewer: Public Sewer
- Water: Public
- Utilities for property: Water Available
Community & HOA
Community
- Subdivision: Harpeth Trace
HOA
- Has HOA: Yes
- Services included: Maintenance Grounds
- HOA fee: $60 monthly
Location
- Region: Nashville
Financial & listing details
- Price per square foot: $308/sqft
- Tax assessed value: $896,500
- Annual tax amount: $4,759
- Date on market: 4/24/2025
Price history
| Date | Event | Price |
|---|---|---|
| 7/21/2025 | Sold | $1,037,500-5.7%$308/sqft |
Source:  RealTracs MLS as distributed by MLS GRID #2822191 Report a problem RealTracs MLS as distributed by MLS GRID #2822191 Report a problem | ||
| 7/14/2025 | Pending sale | $1,100,000$327/sqft |
Source: RealTracs MLS as distributed by MLS GRID #2822191 Report a problem | ||
| 7/3/2025 | Contingent | $1,100,000$327/sqft |
Source: RealTracs MLS as distributed by MLS GRID #2822191 Report a problem | ||
| 5/2/2025 | Price change | $1,100,000+1.9%$327/sqft |
Source: RealTracs MLS as distributed by MLS GRID #2822191 Report a problem | ||
| 4/24/2025 | Listed for sale | $1,079,000+203.2%$321/sqft |
Source: RealTracs MLS as distributed by MLS GRID #2822191 Report a problem | ||
| 9/8/2003 | Sold | $355,900+1.8%$106/sqft |
Source: Public Record Report a problem | ||
| 7/20/1999 | Sold | $349,500$104/sqft |
Source: Public Record Report a problem | ||
Public tax history
| Year | Property taxes | Tax assessment |
|---|---|---|
| 2025 | $6,307 +32.5% | $224,125 +53.2% |
| 2024 | $4,759 | $146,250 |
| 2023 | $4,759 | $146,250 |
| 2022 | $4,759 -1% | $146,250 |
| 2021 | $4,809 -13.9% | $146,250 +10.5% |
| 2020 | $5,586 +33.8% | $132,350 |
| 2019 | $4,176 | $132,350 |
| 2018 | $4,176 0% | $132,350 |
| 2017 | $4,176 | $132,350 +8.7% |
| 2016 | $4,176 -24% | $121,725 |
| 2015 | $5,497 | $121,725 |
| 2014 | $5,497 | $121,725 |
| 2013 | -- | $121,725 -10.6% |
| 2012 | -- | $136,150 |
| 2011 | -- | $136,150 |
| 2010 | -- | $136,150 |
| 2009 | -- | $136,150 +35.4% |
| 2008 | -- | $100,525 |
| 2007 | -- | $100,525 |
| 2006 | -- | -- |
| 2005 | -- | -- |
| 2004 | -- | -- |
| 2003 | -- | -- |
| 2002 | -- | -- |
| 2001 | -- | -- |
| 2000 | -- | -- |
Find assessor info on the county website
Neighborhood: Harpeth Trace Estates
Nearby homes
- $849,9004 bd3 ba3.6k sqft637 Harpeth Trace Dr, Nashville, TN 37221Off Market
- $935,2004 bd3 ba3.9k sqft633 Harpeth Trace Dr, Nashville, TN 37221Off Market
- $891,1005 bd3 ba3.7k sqft639 Harpeth Trace Dr, Nashville, TN 37221Off Market
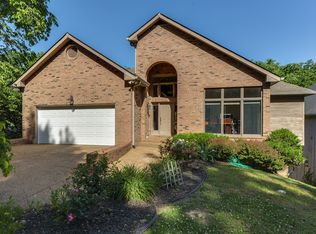
- $924,7003 bd3 ba3.9k sqft629 Harpeth Trace Dr, Nashville, TN 37221Off Market
- $785,1004 bd2 ba3.1k sqft641 Harpeth Trace Dr, Nashville, TN 37221Off Market
- $771,3003 bd2 ba2.9k sqft616 Harpeth Trace Dr, Nashville, TN 37221Off Market
- $799,0003 bd3 ba2.3k sqft620 Harpeth Trace Dr, Nashville, TN 37221Sold
- $735,2003 bd4 ba2.6k sqft612 Harpeth Trace Dr, Nashville, TN 37221Off Market
Nearby schools
GreatSchools rating
- 6/10Westmeade Elementary SchoolGrades: K-5Distance: 0.9 mi
- 6/10Bellevue Middle SchoolGrades: 6-8Distance: 2.4 mi
- 5/10James Lawson High SchoolGrades: 9-12Distance: 4.8 mi
Schools provided by the listing agent
- Elementary: Westmeade Elementary
- Middle: Bellevue Middle
- High: James Lawson High School
Source: RealTracs MLS as distributed by MLS GRID. This data may not be complete. We recommend contacting the local school district to confirm school assignments for this home.
Get a cash offer in 3 minutes
Find out how much your home could sell for in as little as 3 minutes with a no-obligation cash offer.
Estimated market value
$1,034,100
Get a cash offer in 3 minutes
Find out how much your home could sell for in as little as 3 minutes with a no-obligation cash offer.
Estimated market value
$1,034,100
- Tennessee
- Davidson County
- Nashville
- 37221
- Harpeth Trace Estates
- 635 Harpeth Trace Dr
Nearby cities
Nearby neighborhoods
Nearby zip codes
Other Nashville Topics
